W e l c o m e t o Y u x i n y u n t o n g

Loading

Nullam dignissim, ante scelerisque the is euismod fermentum odio sem semper the is erat, a feugiat leo urna eget eros. Duis Aenean a imperdiet risus.

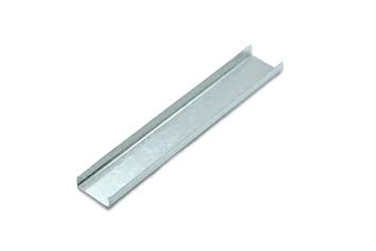
Track Keel (Track Steel Keel, Metal Track, U-track) 1
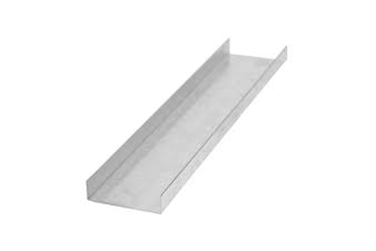
Track Keel (Track Steel Keel, Metal Track, U-track) 2
Track Keel (Track Steel Keel, Metal Track, U-track) 4
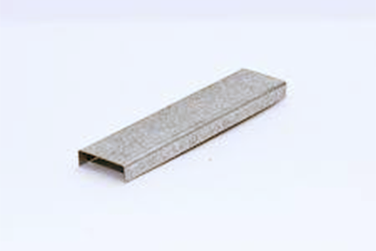
Track Keel (Track Steel Keel, Metal Track, U-track) 3
Track Keel (Track Steel Keel, Metal Track, U-track) 1
Track Keel (Track Steel Keel, Metal Track, U-track) 2
Track Keel (Track Steel Keel, Metal Track, U-track) 4
Track Keel (Track Steel Keel, Metal Track, U-track) 3

Track Keel (Track Steel Keel, Metal Track, U-track)

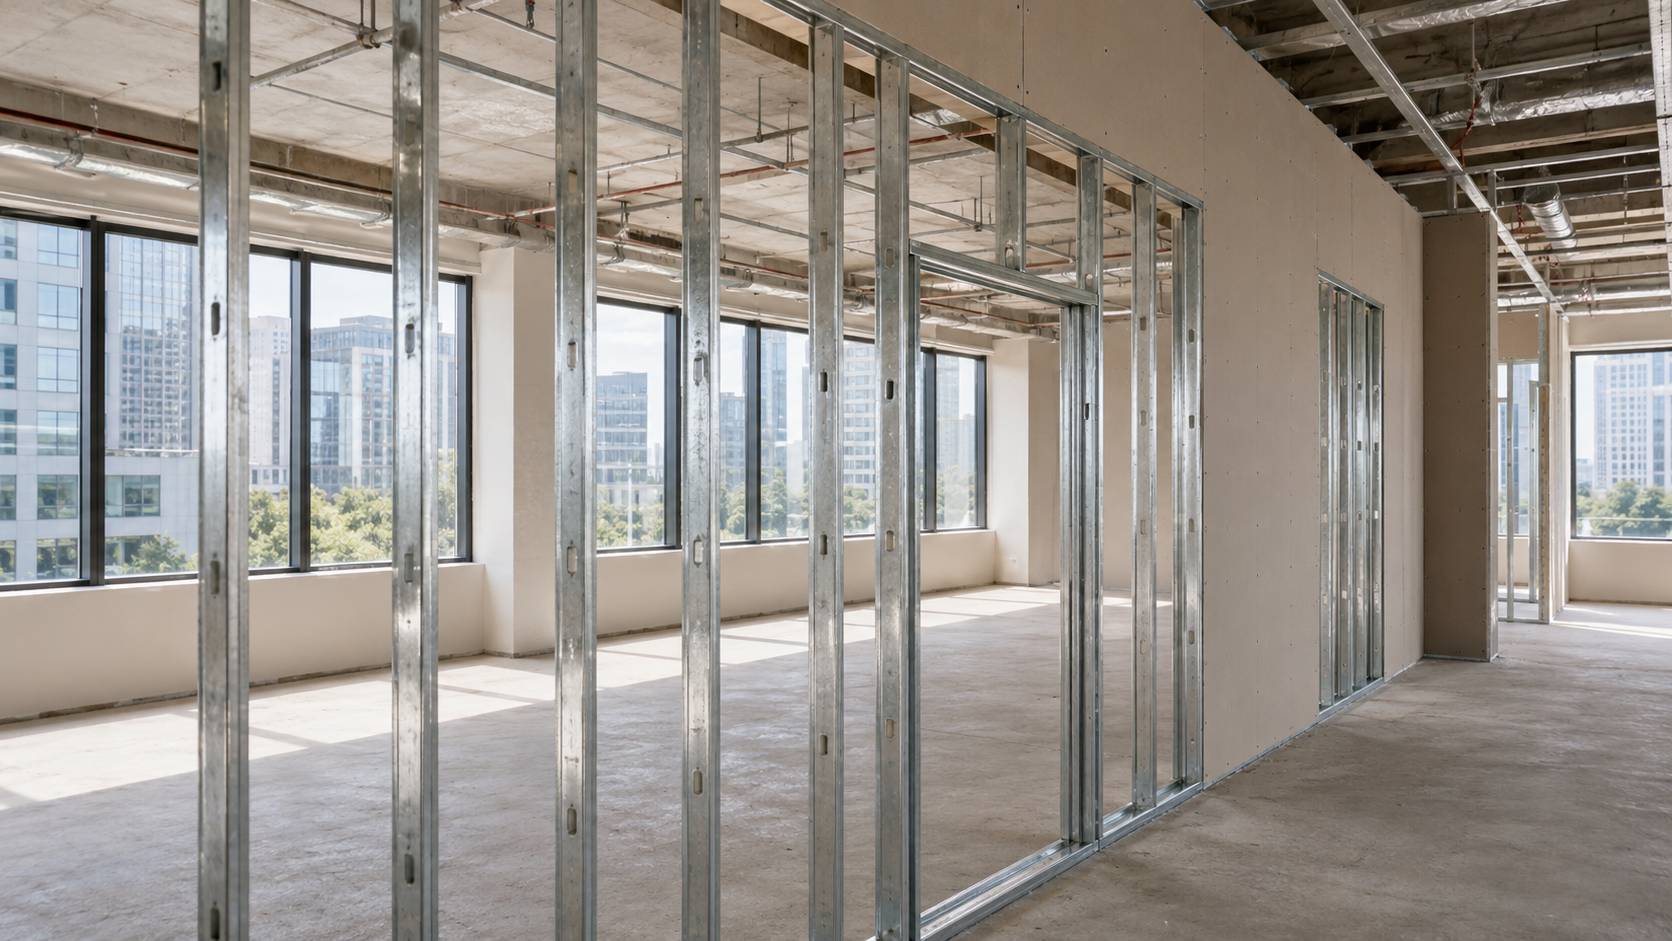
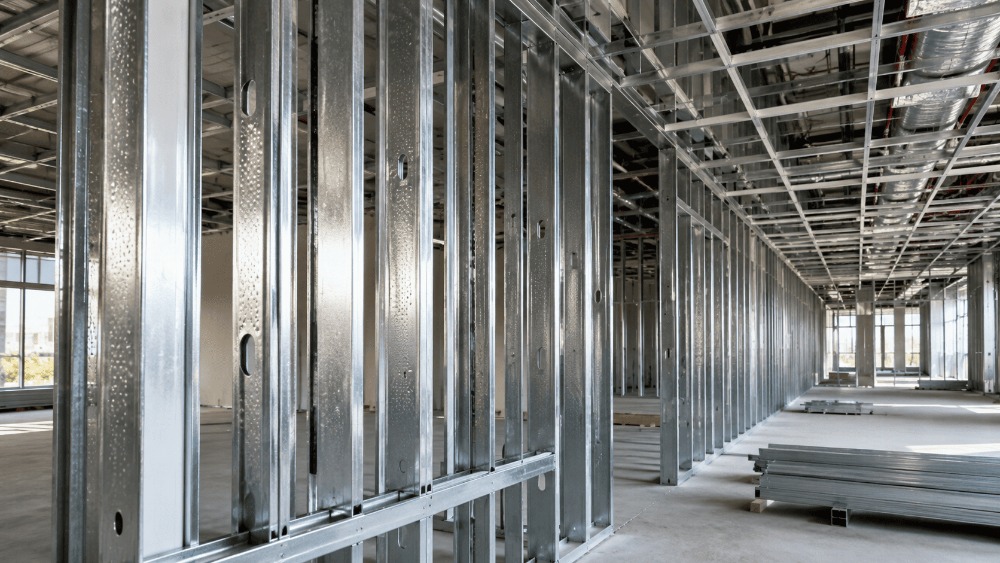
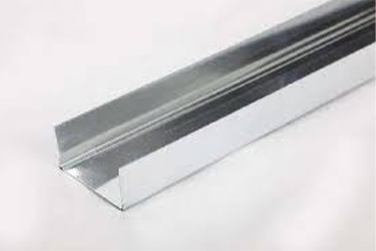
Track keel is a horizontal component used in walls and partitions within light steel framing, often referred to as metal track or U-track. Made of galvanized steel and shaped like a "U", it serves as the top and bottom framework of partitions. It can stably hold and connect vertical metal studs, providing a stable base and precise alignment guarantee for the studs. Suitable for drywall systems in scenarios such as factories, office buildings, warehouses, greenhouses, and home decorations, it helps build a neat and stable partition structure.
  •  Classification
  • By material: Galvanized steel keel
  • By structural use: Horizontal track keel
  • By application scenario: Building partition, zoning frame keel

Product Attributes

(I) Material

High-quality galvanized steel, treated with hot-dip galvanizing, with double-sided galvanizing amount ≥100g/m². It has good rust and corrosion resistance, and is suitable for various environments.

(II) Craftsmanship

Formed into a “U” shape using rolling technology, combined with hot-dip galvanizing process to ensure structural strength and weather resistance.

(III) Specifications (taking common models as examples)
Model Width A (mm) Height B (mm) Length (mm) Thickness (mm)
QU5040 50 40 3000 0.4/0.45/0.5/0.6
QU6530 65 30 3000 0.4/0.45/0.5/0.6
QU7030 70 30 3000 0.4/0.45/0.5/0.6
QU7035 70 35 3000 0.4/0.45/0.5/0.6
QU7525 75 25 3000 0.4/0.45/0.6
QU7535 75 35 3000 0.4/0.5/0.6
QU10040 100 40 3000 0.4/0.5/0.6/0.8

(Thickness ranges from 0.35 to 1.00mm; widths include 50/70/75/100/150mm, etc.; the conventional length is 3000mm; height is 22 to 50mm)


(IV) Performance
  • Load-bearing and deformation: Load Channel (Dimension A) ≤0.5mm, Load Channel (Dimension B) ≤1mm, Load Channel Remainder distortion limitation 2.0mm. It ensures stable bearing of vertical studs and has strong anti-deformation ability.
  • Flatness: Side flatness ≤1.5mm/1000mm, bottom flatness ≤1.5mm/1000mm. It ensures the track is flat after installation, facilitating precise assembly of vertical studs.
  • Angle precision: Angle difference ≤2°00′. It has high fit during splicing and installation, improving the regularity of the frame.
  • Adaptability: The “U” shape has good adaptability with vertical studs (studs), enabling stable connection and helping build a complete and stable partition frame.

 Application Scenarios

Drywall systems for internal partition frames in factory workshops, office area partitions in office buildings, warehouse goods zoning partitions, greenhouse planting area partitions, and indoor room separations in homes (such as separation between living room and balcony, bedroom zoning, etc.).


Other Features

  • Cooperates with metal vertical studs (studs) to build lightweight and high-strength drywall systems, meeting the needs of different space partitions.
  • The material is recyclable, with both environmental and economic value, adapting to various building decoration cycles and cost plans.
Latest Product

Check out our Product

View More
pic

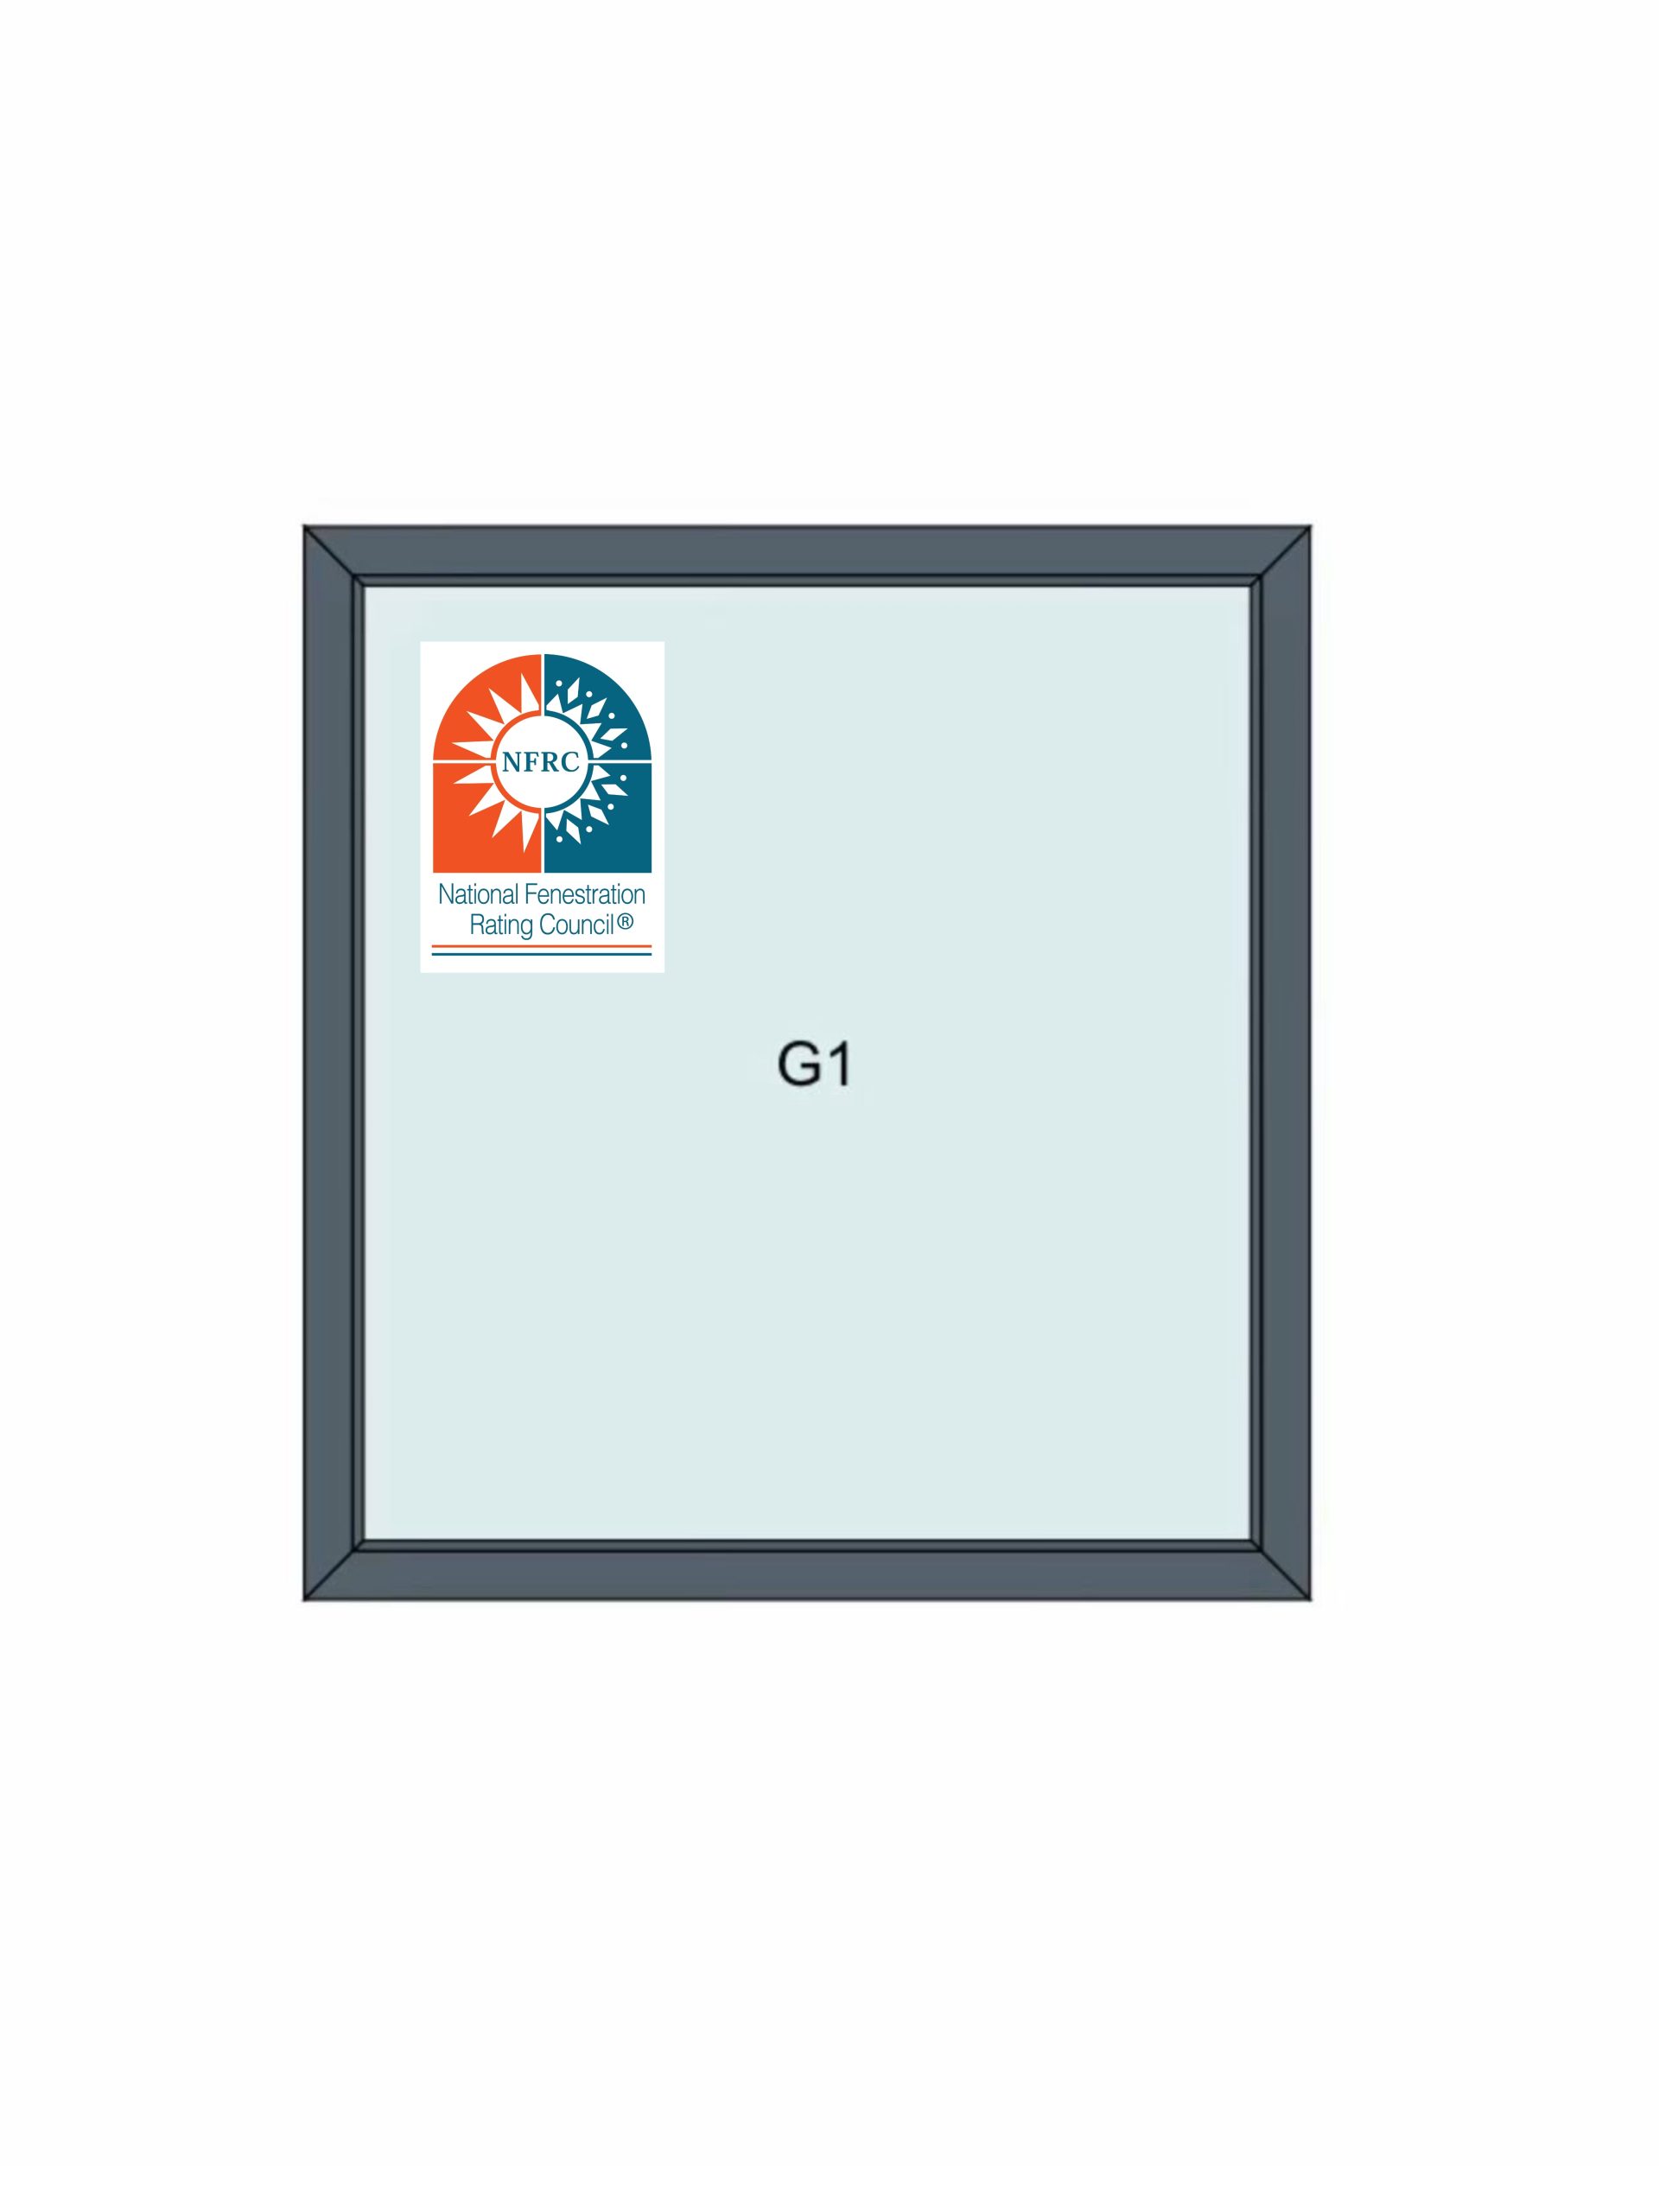
Picture Window

Uninterrupted Views, Maximum Insulation With NFRC certificate, Our Picture Windows feature fixed panels crafted from high-strength thermally broken aluminium profiles with reinforced polyamide nylon strips, ensuring exceptional durability and thermal efficiency. Utilizing precision engineering and multi-chamber structural design, these windows deliver superior stability, load-bearing capacity, and weather resistance. Benefits include excellent sound insulation, thermal retention, windproof performance, and minimal maintenance. Ideal for residential homes, commercial spaces, and public buildings where maximizing natural light and high insulation are priorities.
Read More
casement

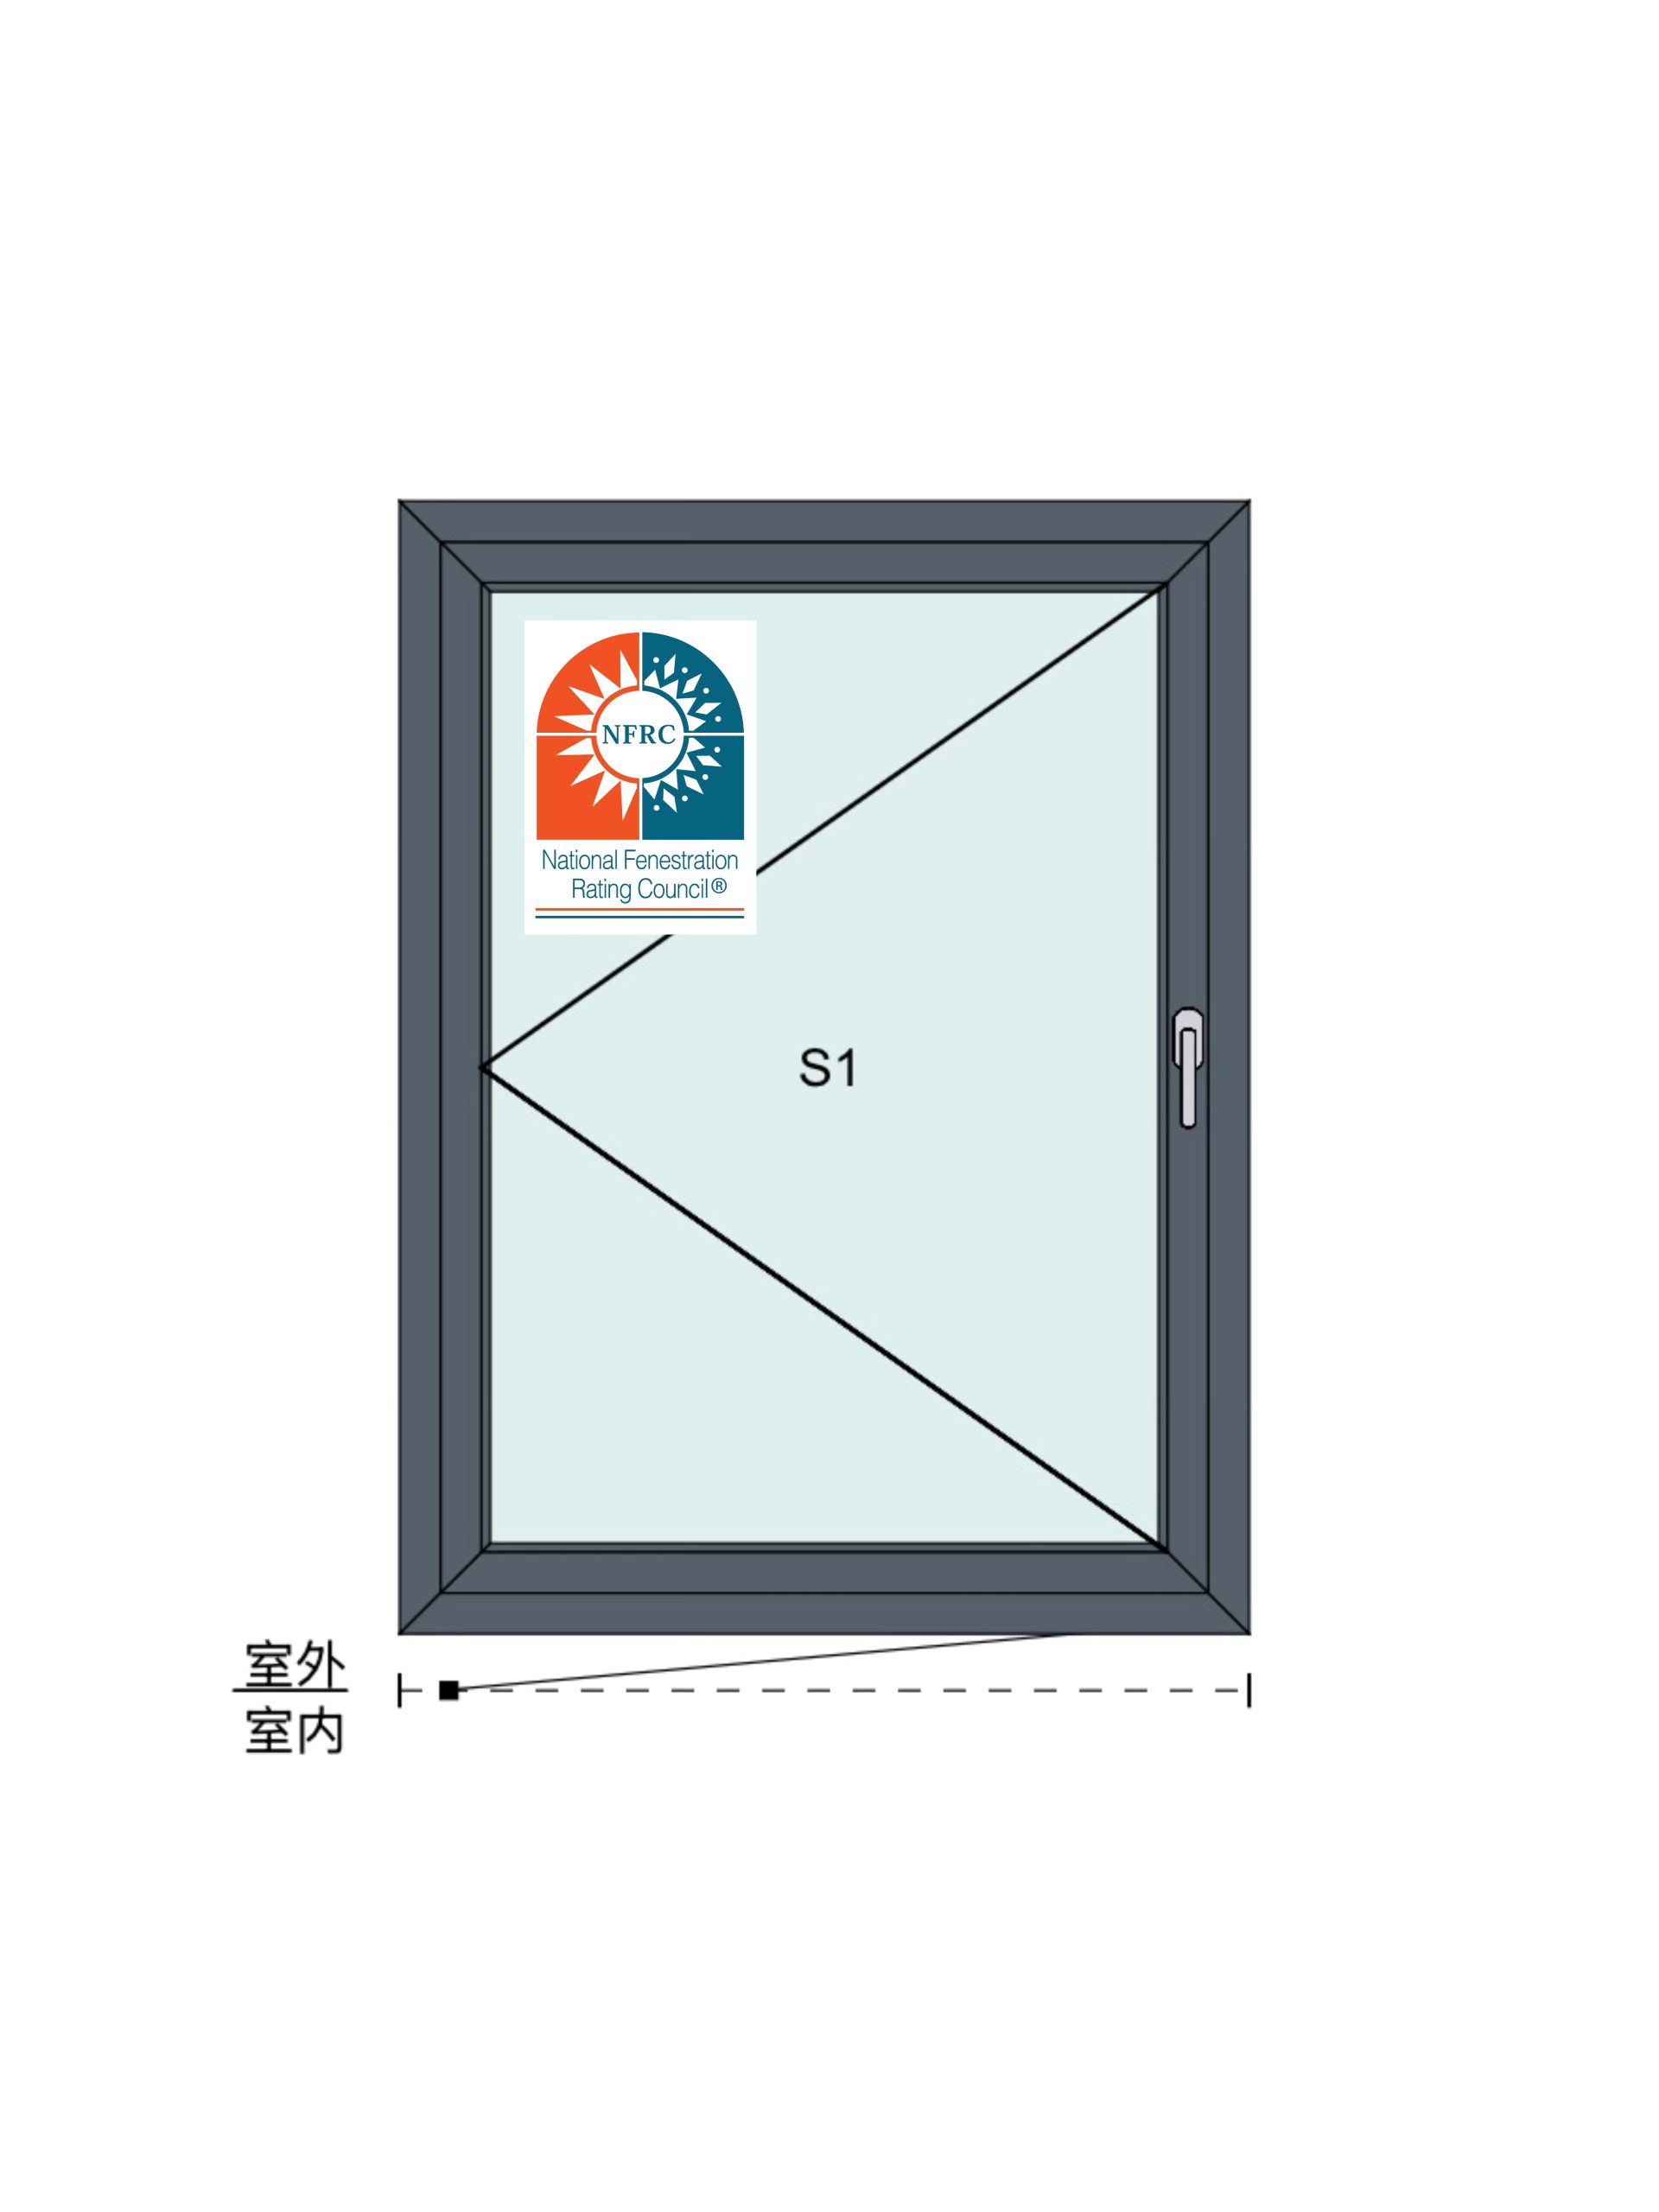
Casement Window

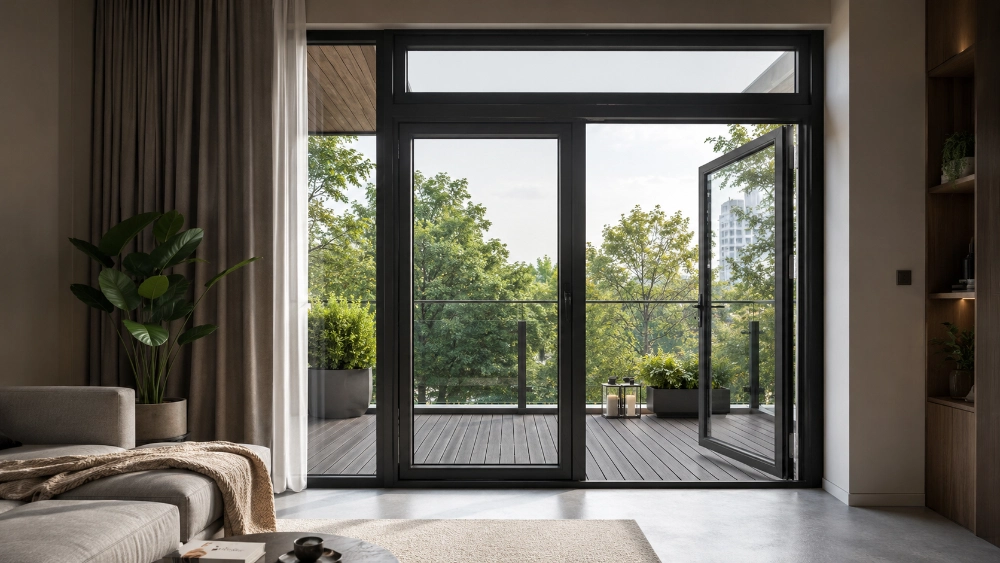
Engineered from thermally broken aluminum profiles with polyamide nylon strips, our casement windows offer reliable side-hinged opening for natural ventilation. Precision-engineered for stability, wind-load resistance, and superior air/water tightness, they deliver excellent thermal and acoustic insulation. Durable, low-maintenance, and ideal for residential and commercial applications requiring both performance and functionality.
Read More
awning

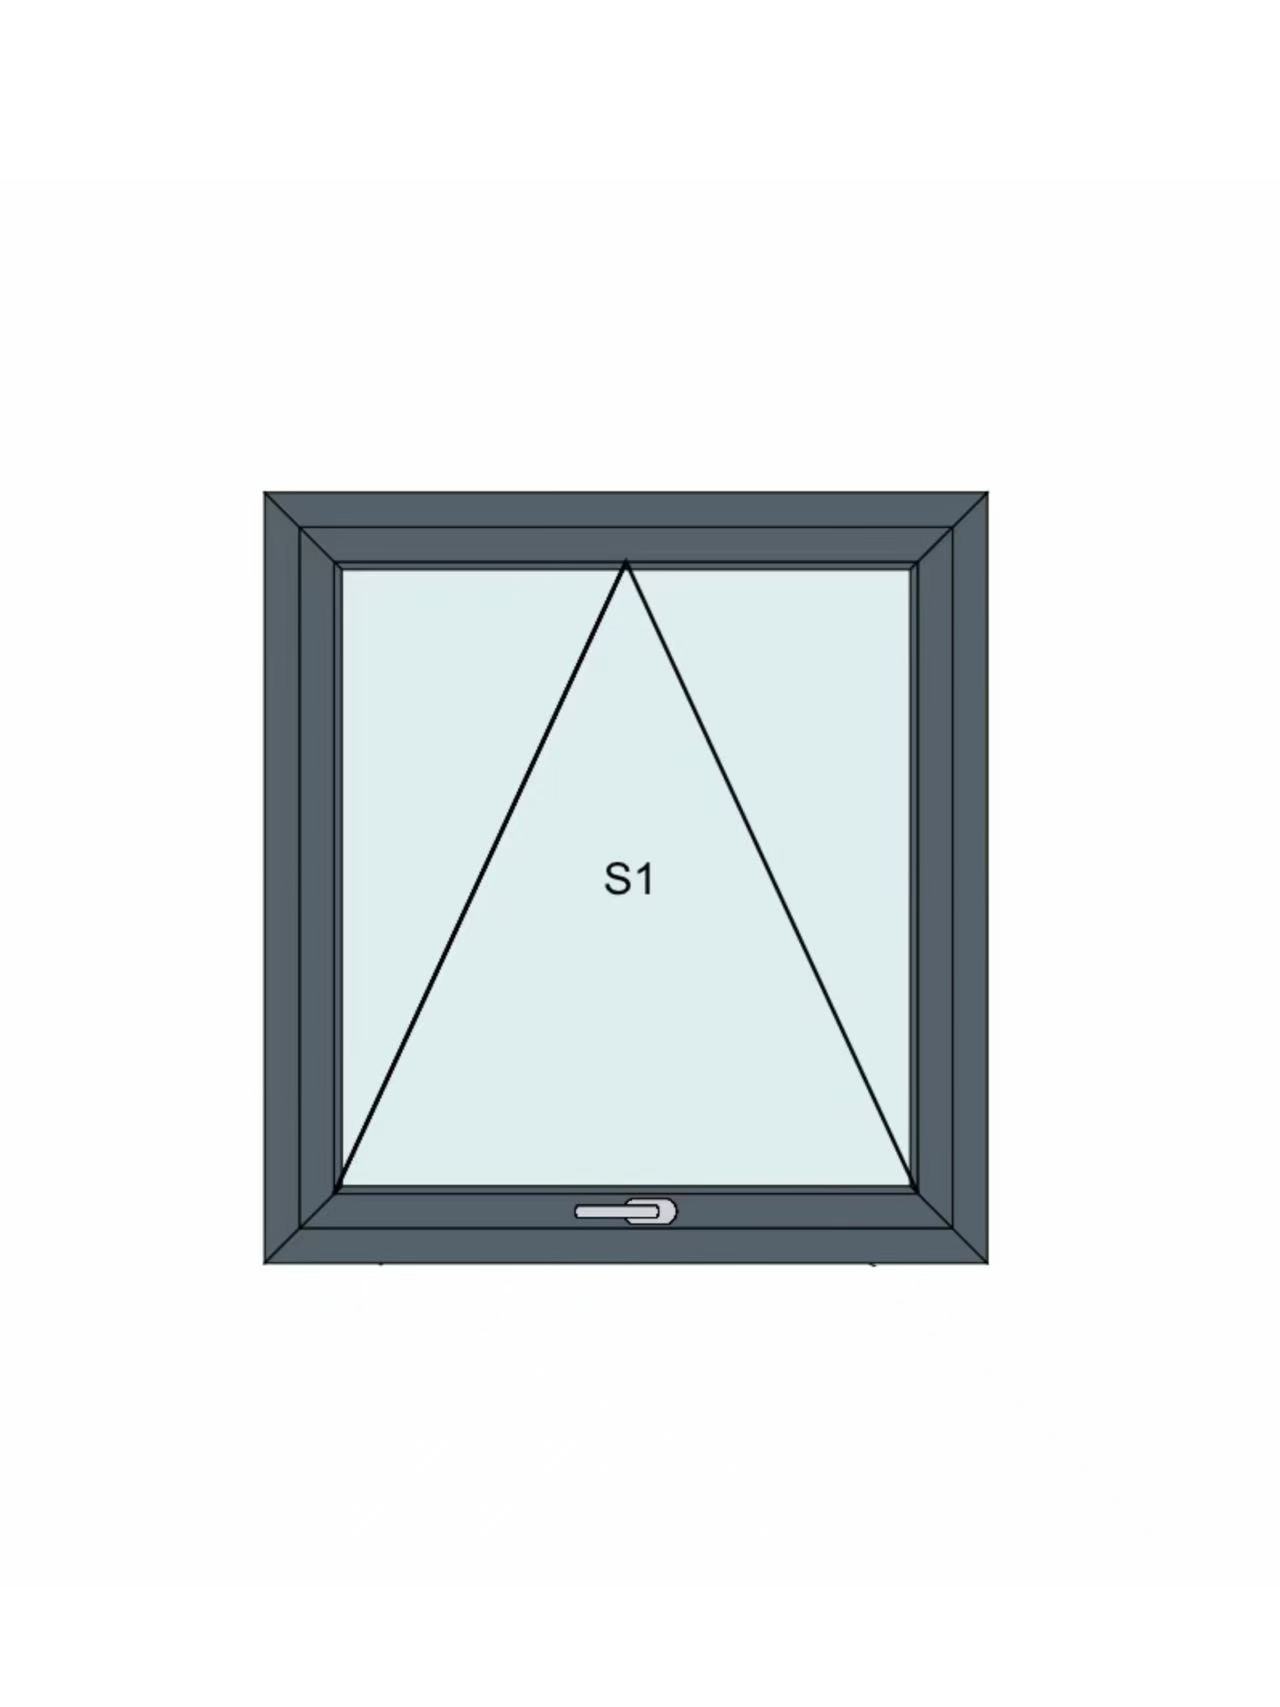
Awning Window

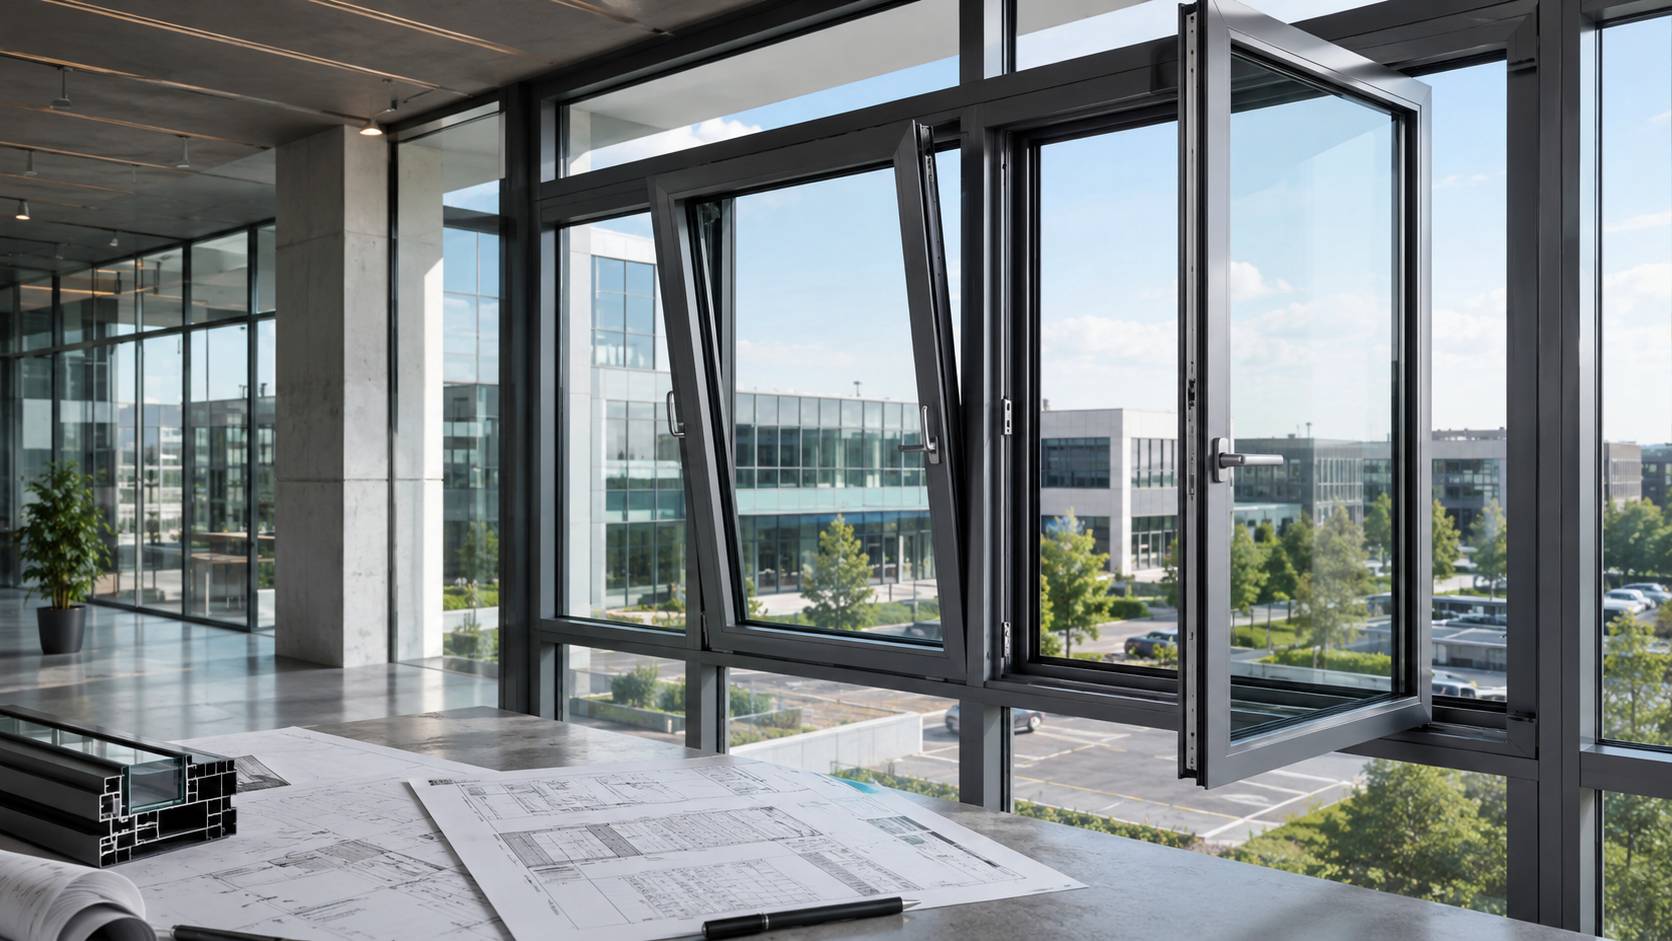
Hinged at the top and opening outward, our awning windows provide efficient airflow even during light rain. Constructed from thermally broken aluminum profiles with polyamide nylon strips, they deliver excellent insulation and durability. The unique design ensures a tight seal when closed, offering superior wind-load resistance and water-tightness. Ideal for bathrooms, kitchens, and commercial spaces where ventilation and weather protection are essential. Low-maintenance, secure, and space-saving.
Read More
sliding

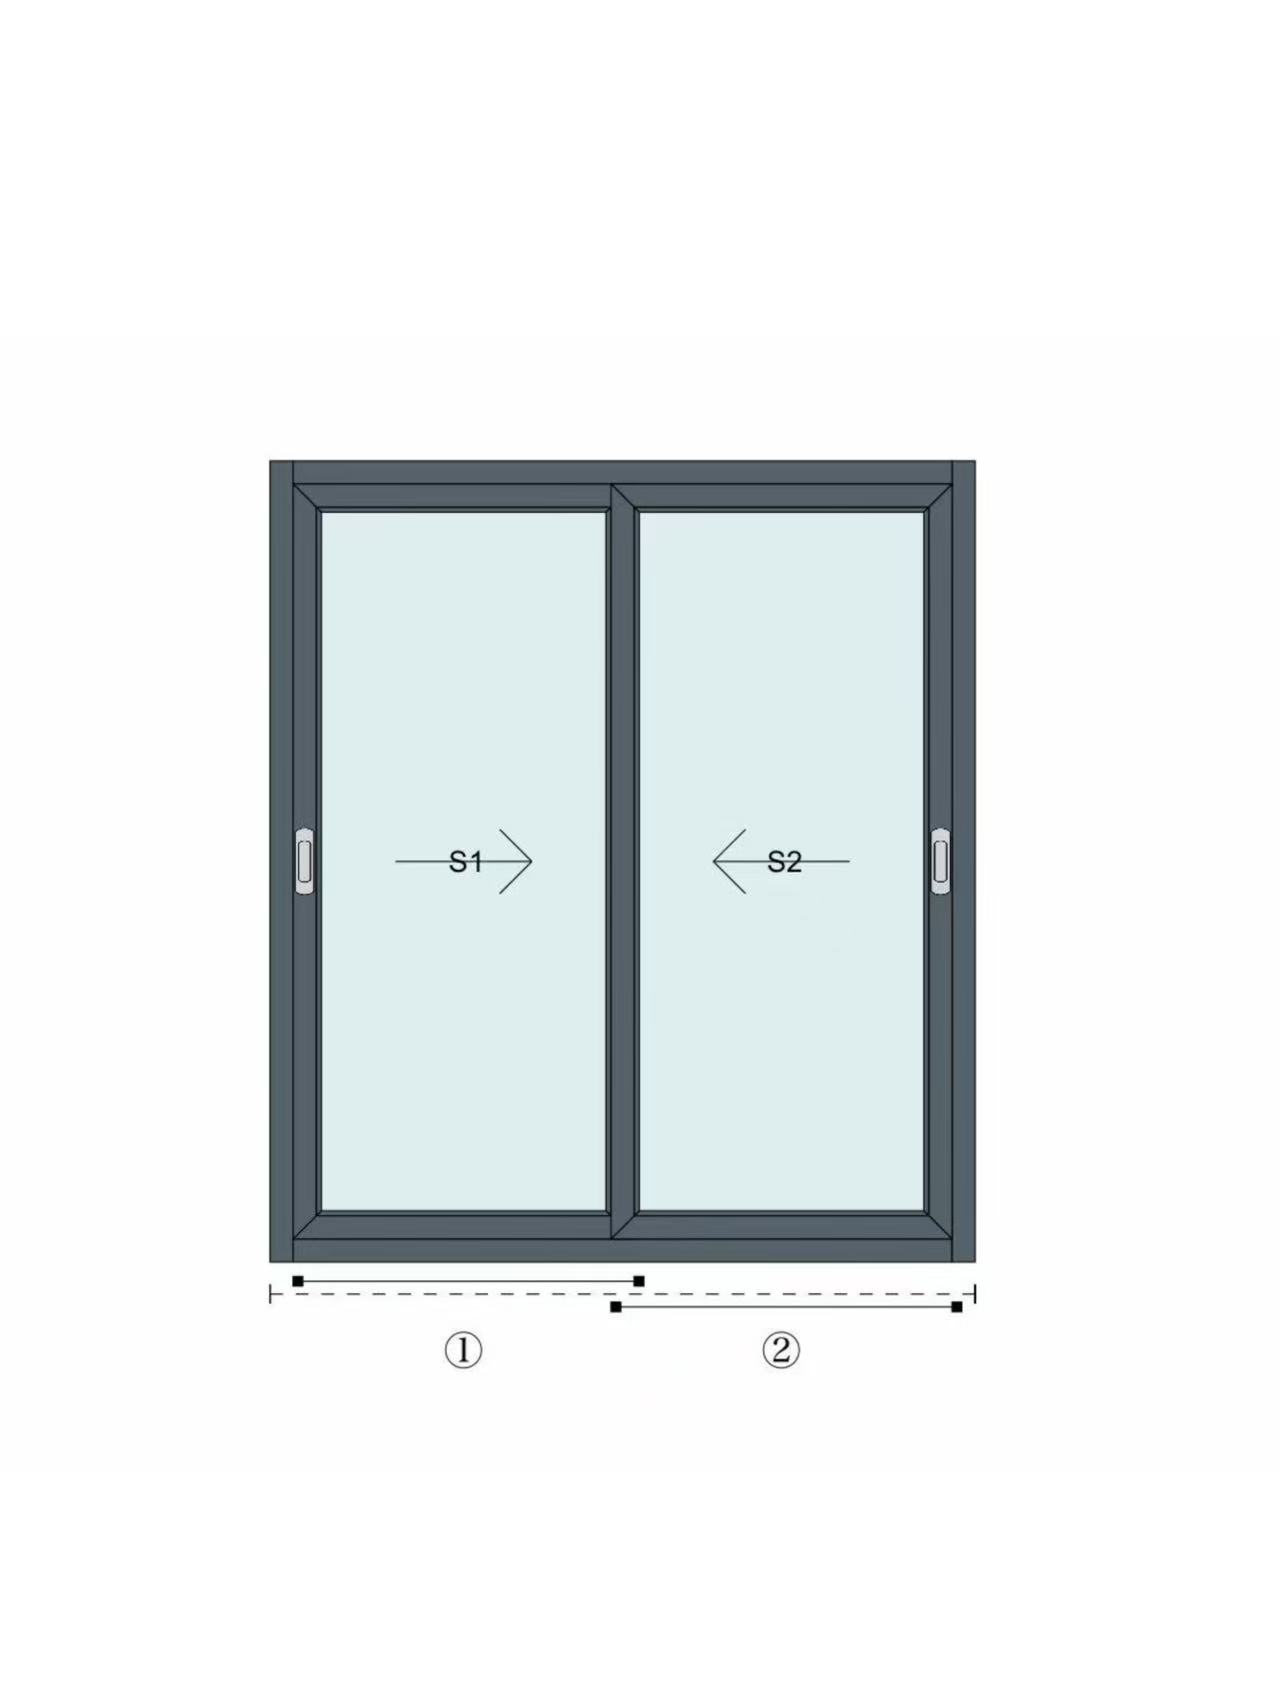
Sliding Window

Sliding Windows feature a horizontal rolling mechanism with sashes that glide effortlessly along precision-engineered tracks. Constructed from thermally broken aluminum profiles with polyamide nylon strips, they deliver excellent thermal insulation, durability, and weather resistance. The space-saving design requires no exterior or interior clearance, making them ideal for tight areas. Perfect for residential homes, apartments, and commercial buildings seeking reliable performance, easy operation, and modern aesthetics with minimal maintenance.
Read More
Latest News

Check out our blog posts

View More

13/ July

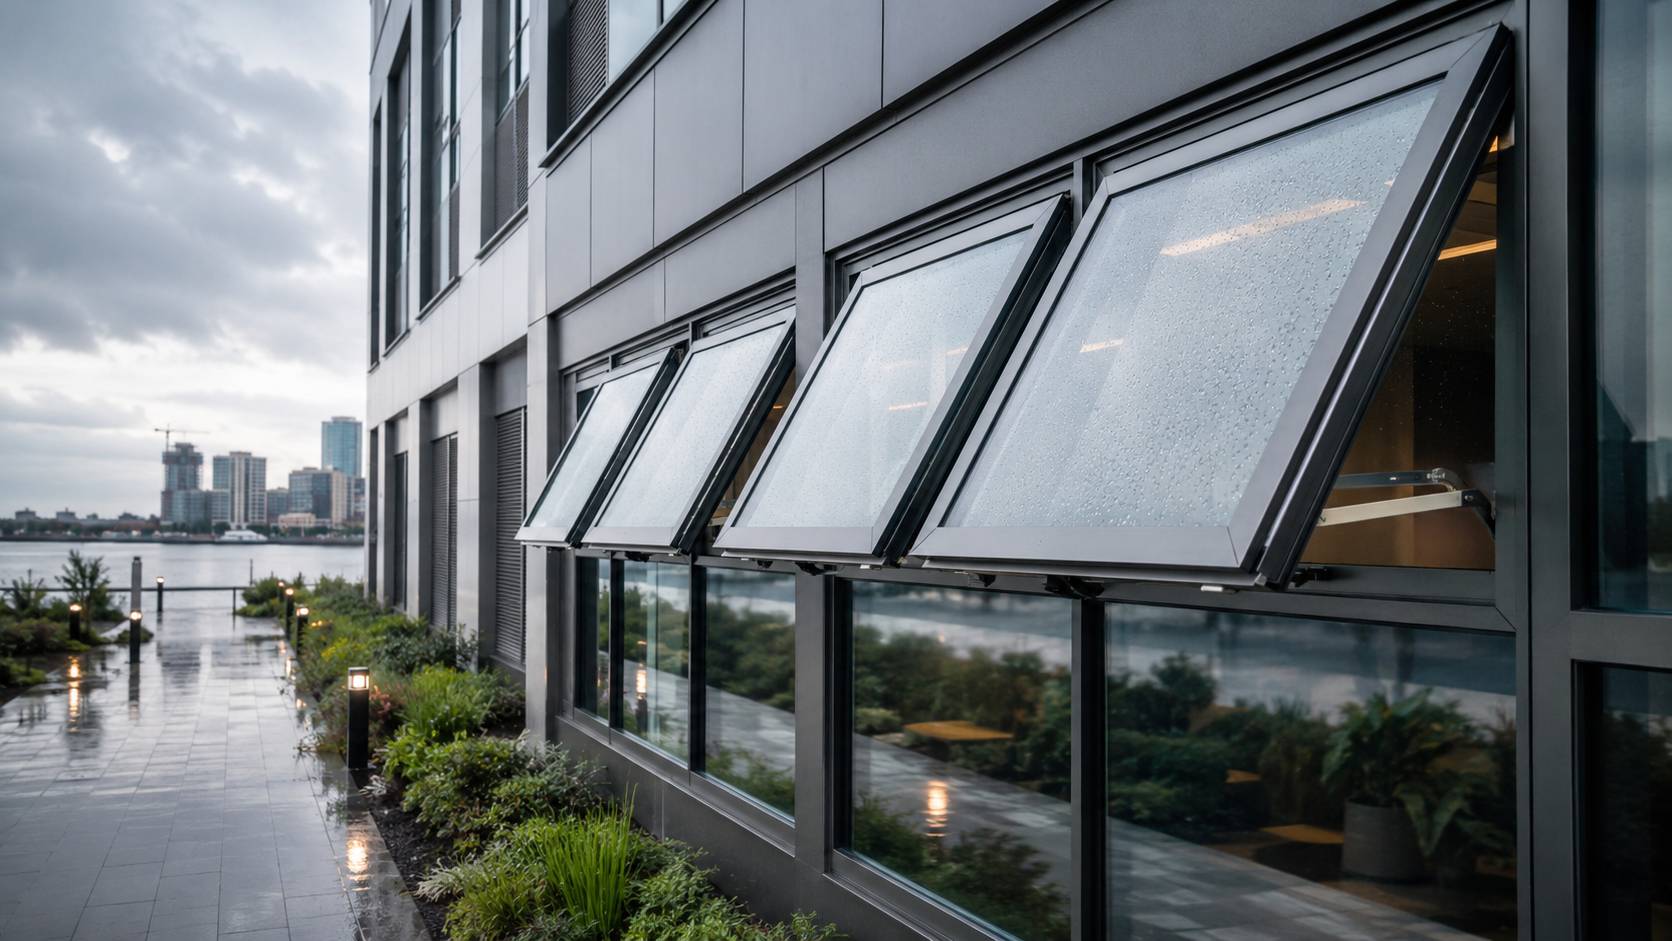
Aluminum Awning Window Buying Guide for Commercial Buildings and Rainy Climates

Guide to aluminum awning window selection for commercial buildings, covering rain ventilation, thermal performance, sealing, hardware and project checks.
Read More
Aluminum Awning Window Buying Guide for Commercial Buildings and Rainy Climates

6/ July

What Buyers Should Confirm in an Aluminum Window Schedule Before Commercial Project Production

Yuxinyuntong explains what buyers should confirm in an aluminum window schedule before producing commercial aluminum windows.
Read More
What Buyers Should Confirm in an Aluminum Window Schedule Before Commercial Project Production

1/ July

Track Keel vs Stud Keel: How to Choose the Right Metal Keel for Interior Systems

Yuxinyuntong compares track keel and stud keel for metal keel systems, covering U-track roles, vertical support, fit checks, and ordering tips.
Read More
Track Keel vs Stud Keel How to Choose the Right Metal Keel for Interior Systems

22/ June

How to Choose Aluminum Casement Doors for Balcony Access in Modern Apartments

Choose aluminum casement doors for apartment balcony access with tips on sealing, glass, thermal break frames, hardware, and project fit.
Read More
How to Choose Aluminum Casement Doors for Balcony Access in Modern Apartments

15/ June

Light Steel Keel Specification Checklist for Commercial Ceiling and Partition Projects

Yuxinyuntong guide for light steel keel selection, covering stud size, track match, surface treatment, board fit, and bulk order checks.
Read More
Light Steel Keel Specification Checklist for Commercial Ceiling and Partition Projects

8/ June

Air Tightness, Water Tightness, and Wind Load Resistance in Window and Door Procurement

Yuxinyuntong explains air tightness, water tightness and wind load resistance checks for aluminum windows and doors before project ordering.
Read More
Air Tightness, Water Tightness, and Wind Load Resistance in Window and Door Procurement

Our Partner

A-Our Brand 1
A-Our Brand 2
A-Our Brand 3
A-Our Brand 4
A-Our Brand 5
A-Our Brand 6
Home
WhatsApp
Email
Contacts