
Nullam dignissim, ante scelerisque the is euismod fermentum odio sem semper the is erat, a feugiat leo urna eget eros. Duis Aenean a imperdiet risus.
Nullam dignissim, ante scelerisque the is euismod fermentum odio sem semper the is erat, a feugiat leo urna eget eros. Duis Aenean a imperdiet risus.
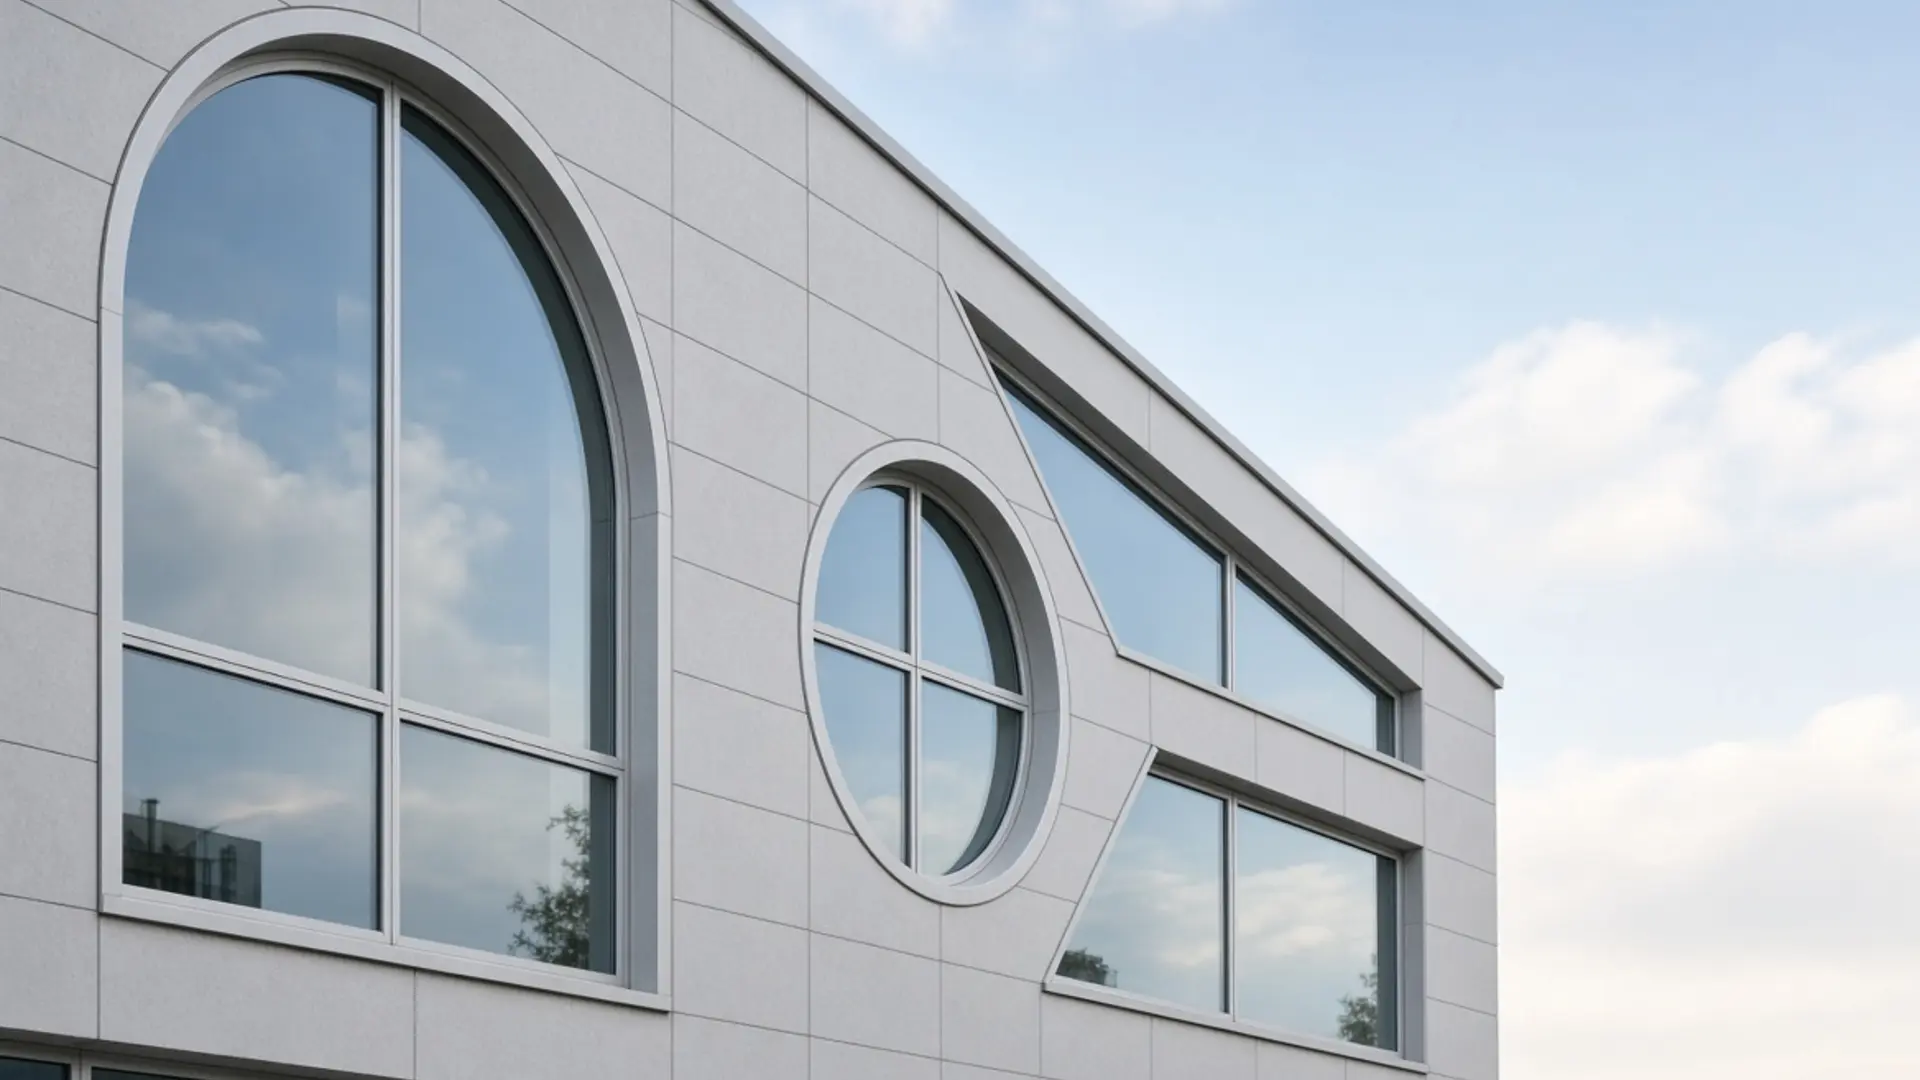
Custom made aluminium windows can turn an arch, circle, triangle, or trapezoid into a controlled part of a commercial facade, but only when the project team treats geometry as a technical input rather than a decorative note. For custom made aluminium windows for commercial facades, a reliable specification fixes the shape, frame system, glass build-up, performance targets, interfaces, approval sequence, and transport method before production. It also gives the supplier one coordinated record to quote and manufacture. Buyers can start with Yuxinyuntong’s special shape window range, then use the project drawings and performance brief to define the exact unit required for each opening.
A label such as half-round or triangular window is not enough for fabrication. Two openings can share the same label while using different radii, spring-line heights, angles, frame depths, or mullion positions. The window schedule should identify every unit with a unique mark and connect it to a dimensioned elevation. For an aluminum arch window, record the clear width, total height, spring-line height, radius, and center point. For a circle, give the finished diameter and the structural opening. A triangle or trapezoid needs every side length, included angle, and orientation. State whether dimensions refer to the structural opening, finished reveal, frame outside size, or glass sightline.
Field conditions often differ from tender drawings. Measure each opening from common datum lines instead of taking one width and one height in isolation. Record diagonals, several width and height readings, wall thickness, sill level, brackets, membranes, flashings, and nearby services. Large or repeated shapes benefit from a rigid template or verified digital survey. The project team should agree who owns the final dimensions and when a later change becomes a variation.
The architect’s visual intent, the structural opening, the supplier’s bending limits, and the glass processor’s tolerances must meet in one approved shop drawing. That drawing should show the external frame size, glass line, radii, straight-to-curve transitions, joints, mullions, drainage path, fixing zones, and interface gaps. A separate glass drawing is useful when the pane has a curved edge or several unequal sides. It should use the same revision and window mark as the frame drawing.
For repeated units, define which dimensions are common and which remain field-specific. Identify mirrored left and right versions explicitly. Record the geometry revision, approval date, template number, and matching glass take-off so an old radius or mullion position cannot return during production.
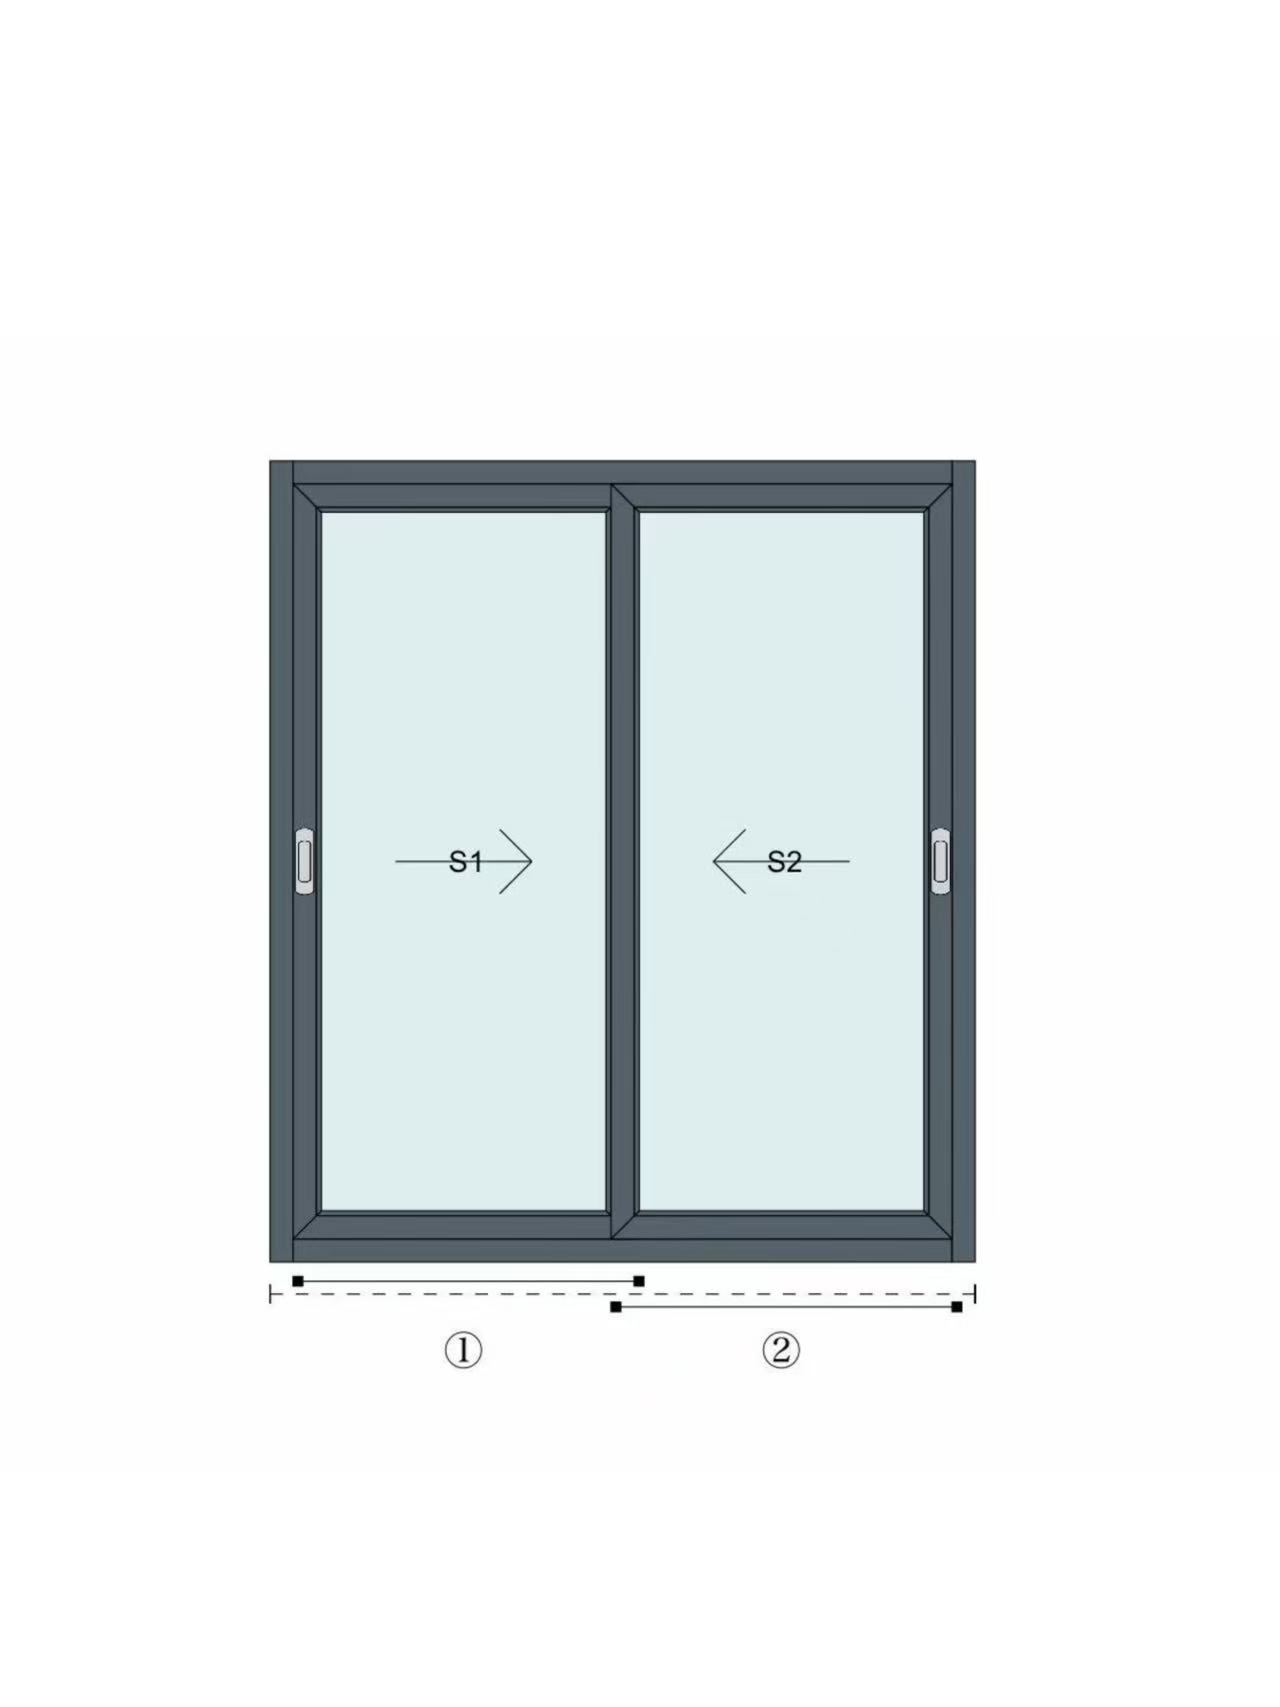
The fixed or operable special shape window decision affects far more than ventilation. A moving sash adds hinges, locks, gaskets, drainage details, opening clearance, and maintenance access. Complex curved or acute-angle shapes can also restrict where hardware can be fixed and how compression is maintained around the perimeter. The decision should follow the room function, facade concept, access plan, weather exposure, and system capability.
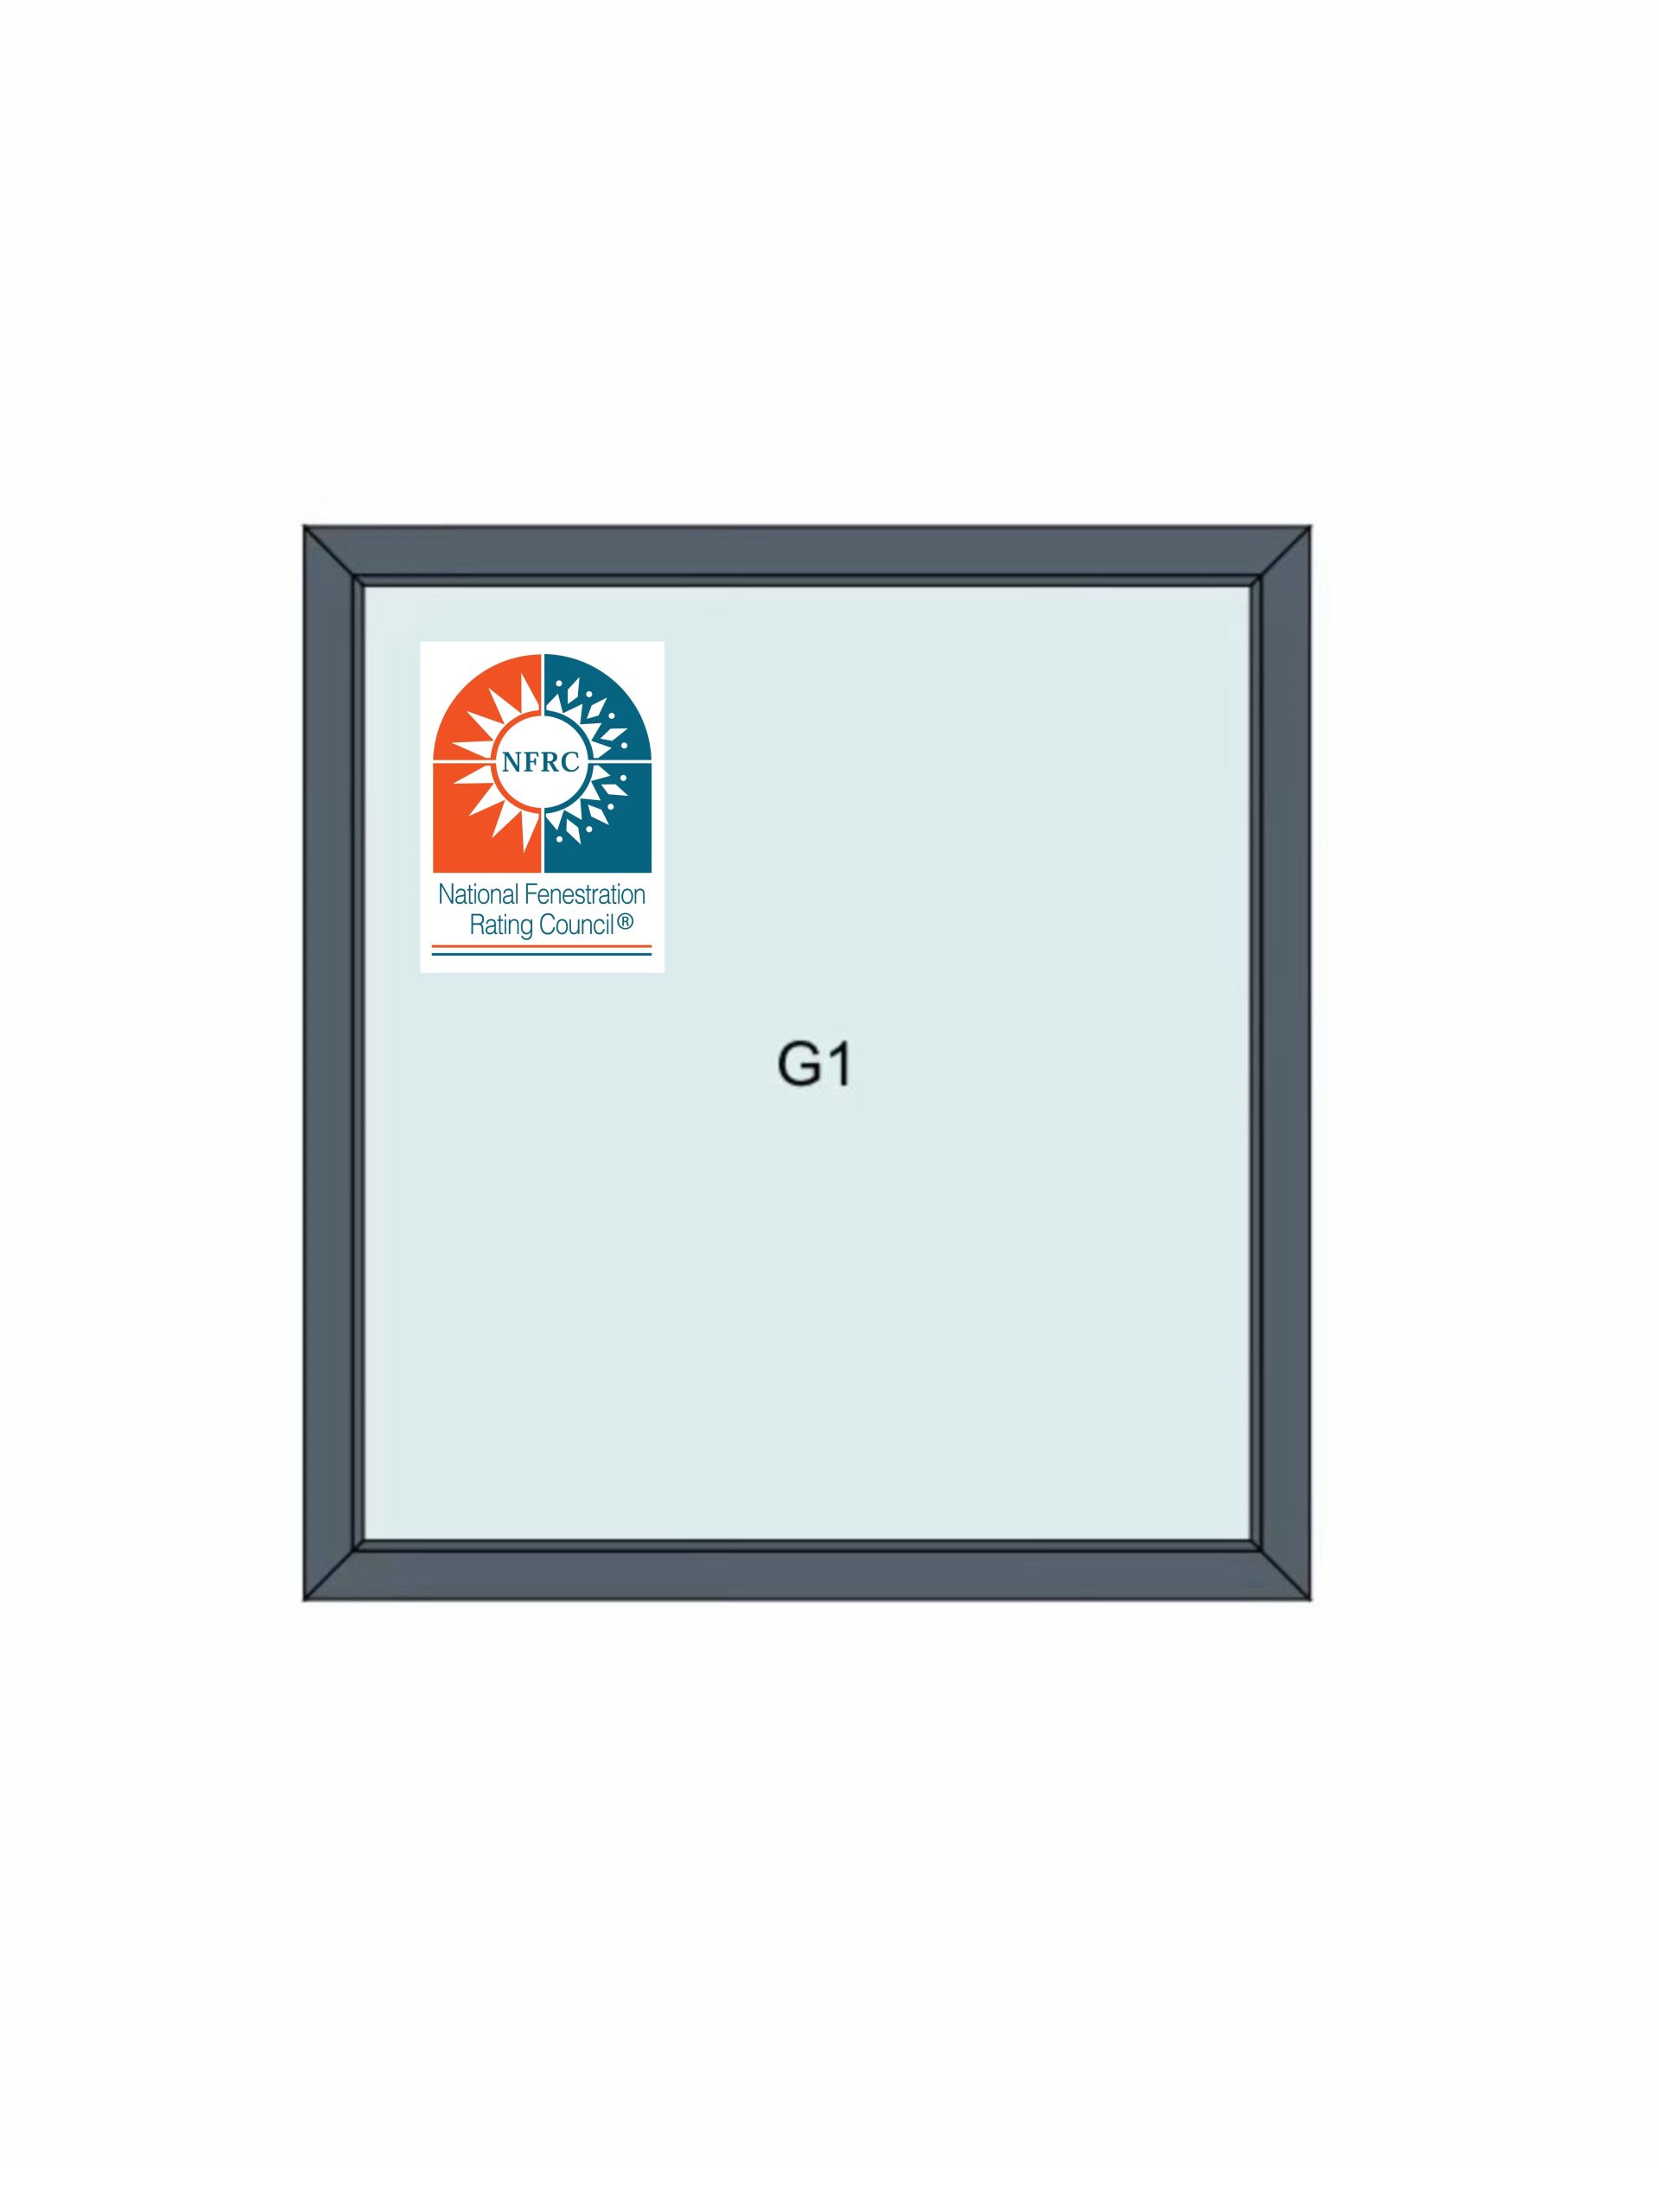
A fixed unit normally provides the cleanest unusual outline because it has no operating hardware or moving joints. Structural, glass, air, water, and thermal checks still apply. The frame transfers wind load, the glass edge needs support, and the perimeter joint needs drainage and movement capacity.
For a facade that combines feature glazing with ventilation, place a fixed arch, circle, or angled light beside or above a standard operable module. Yuxinyuntong’s picture window information gives the adjacent fixed-window context, while its planning guide for fixed and operable windows addresses the wider allocation of daylight and ventilation openings. Keeping those queries on their own pages allows this specification to stay focused on custom geometry.
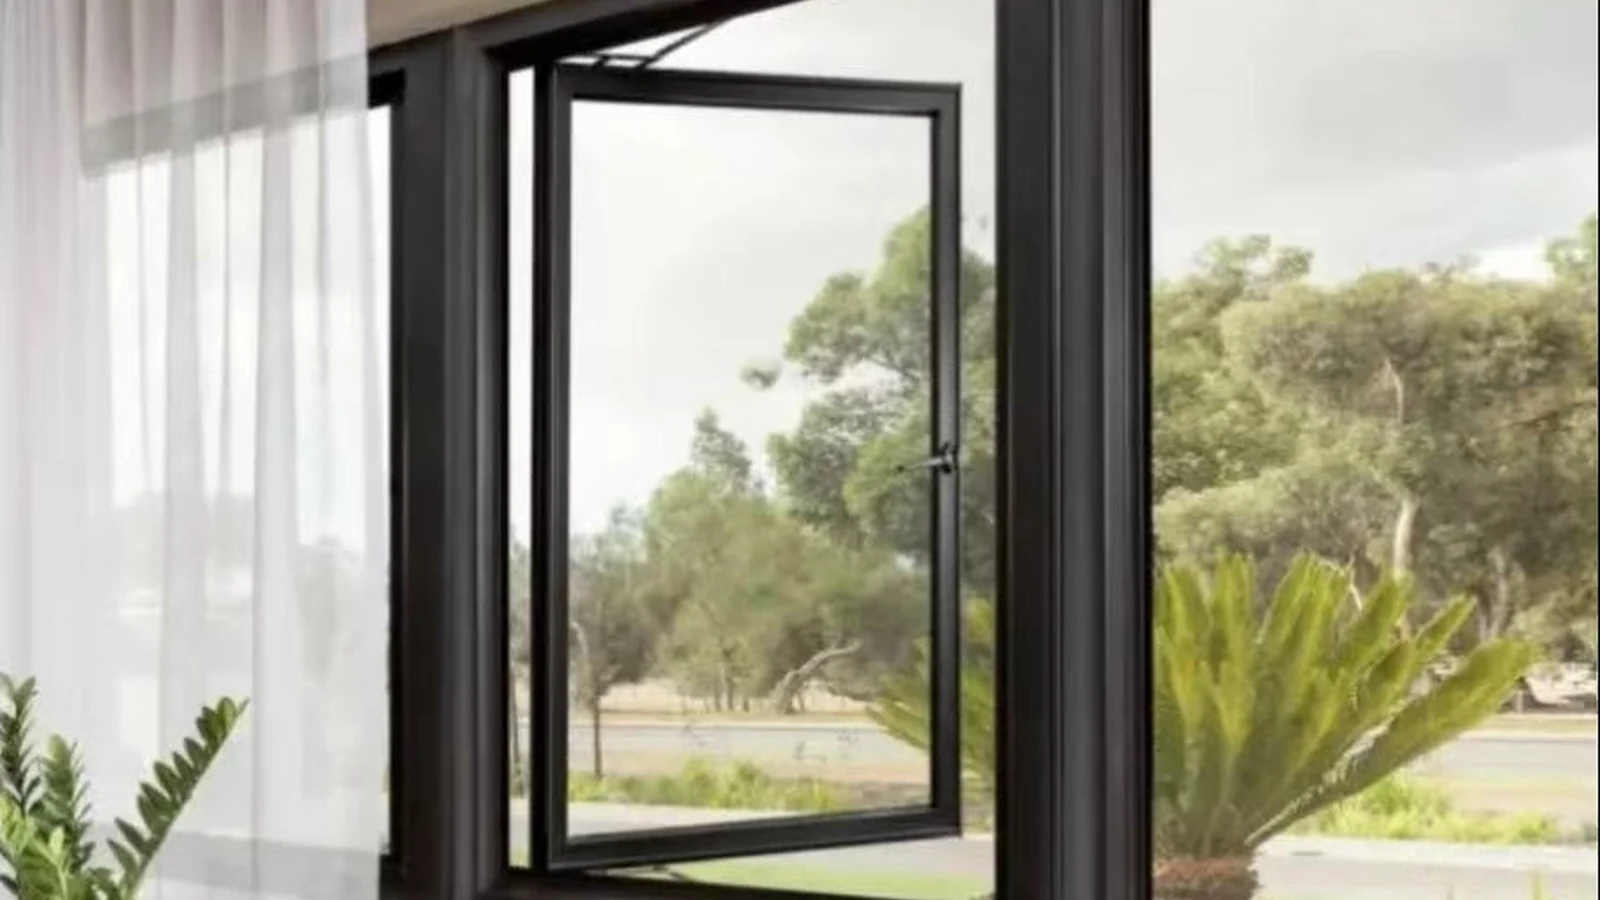
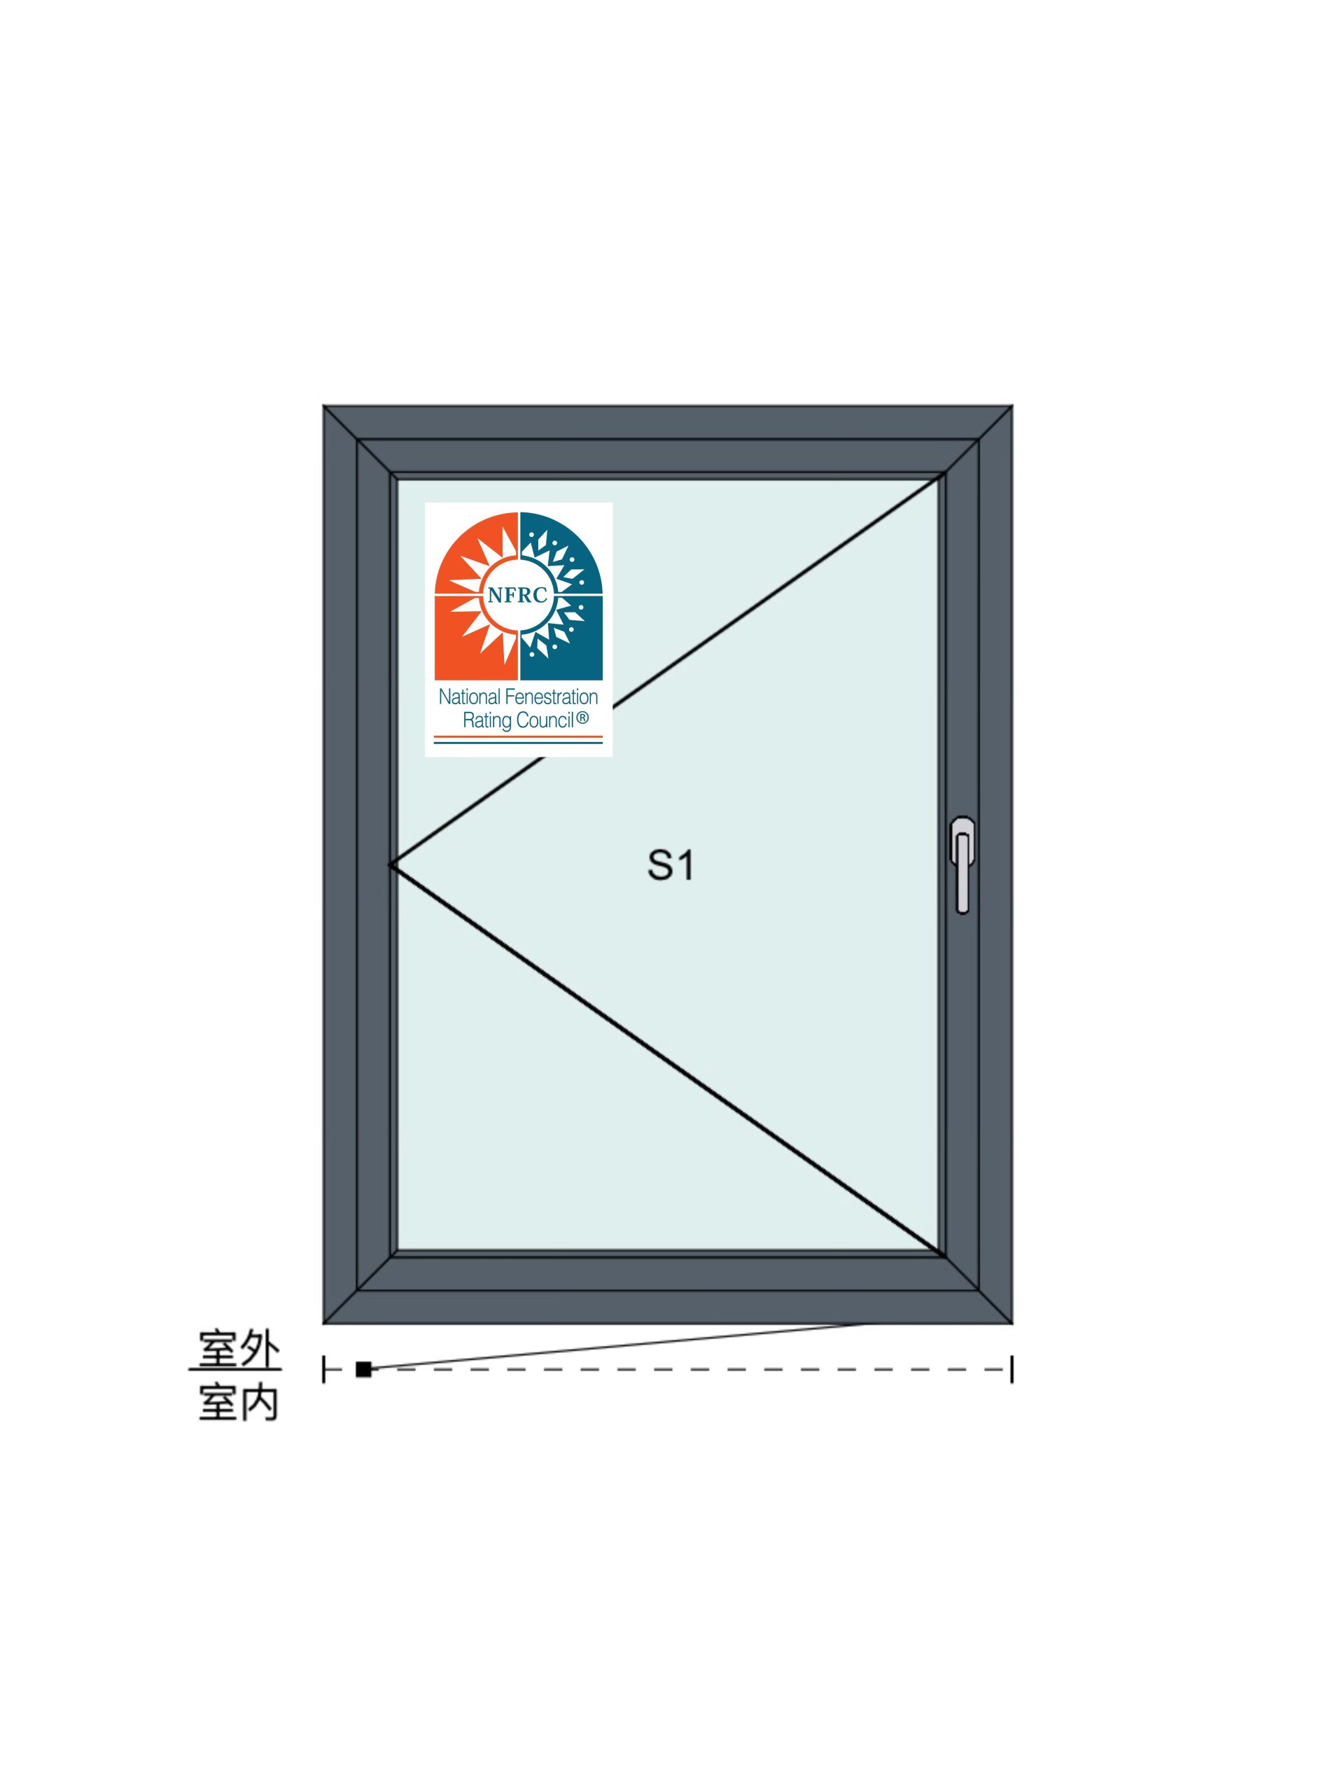
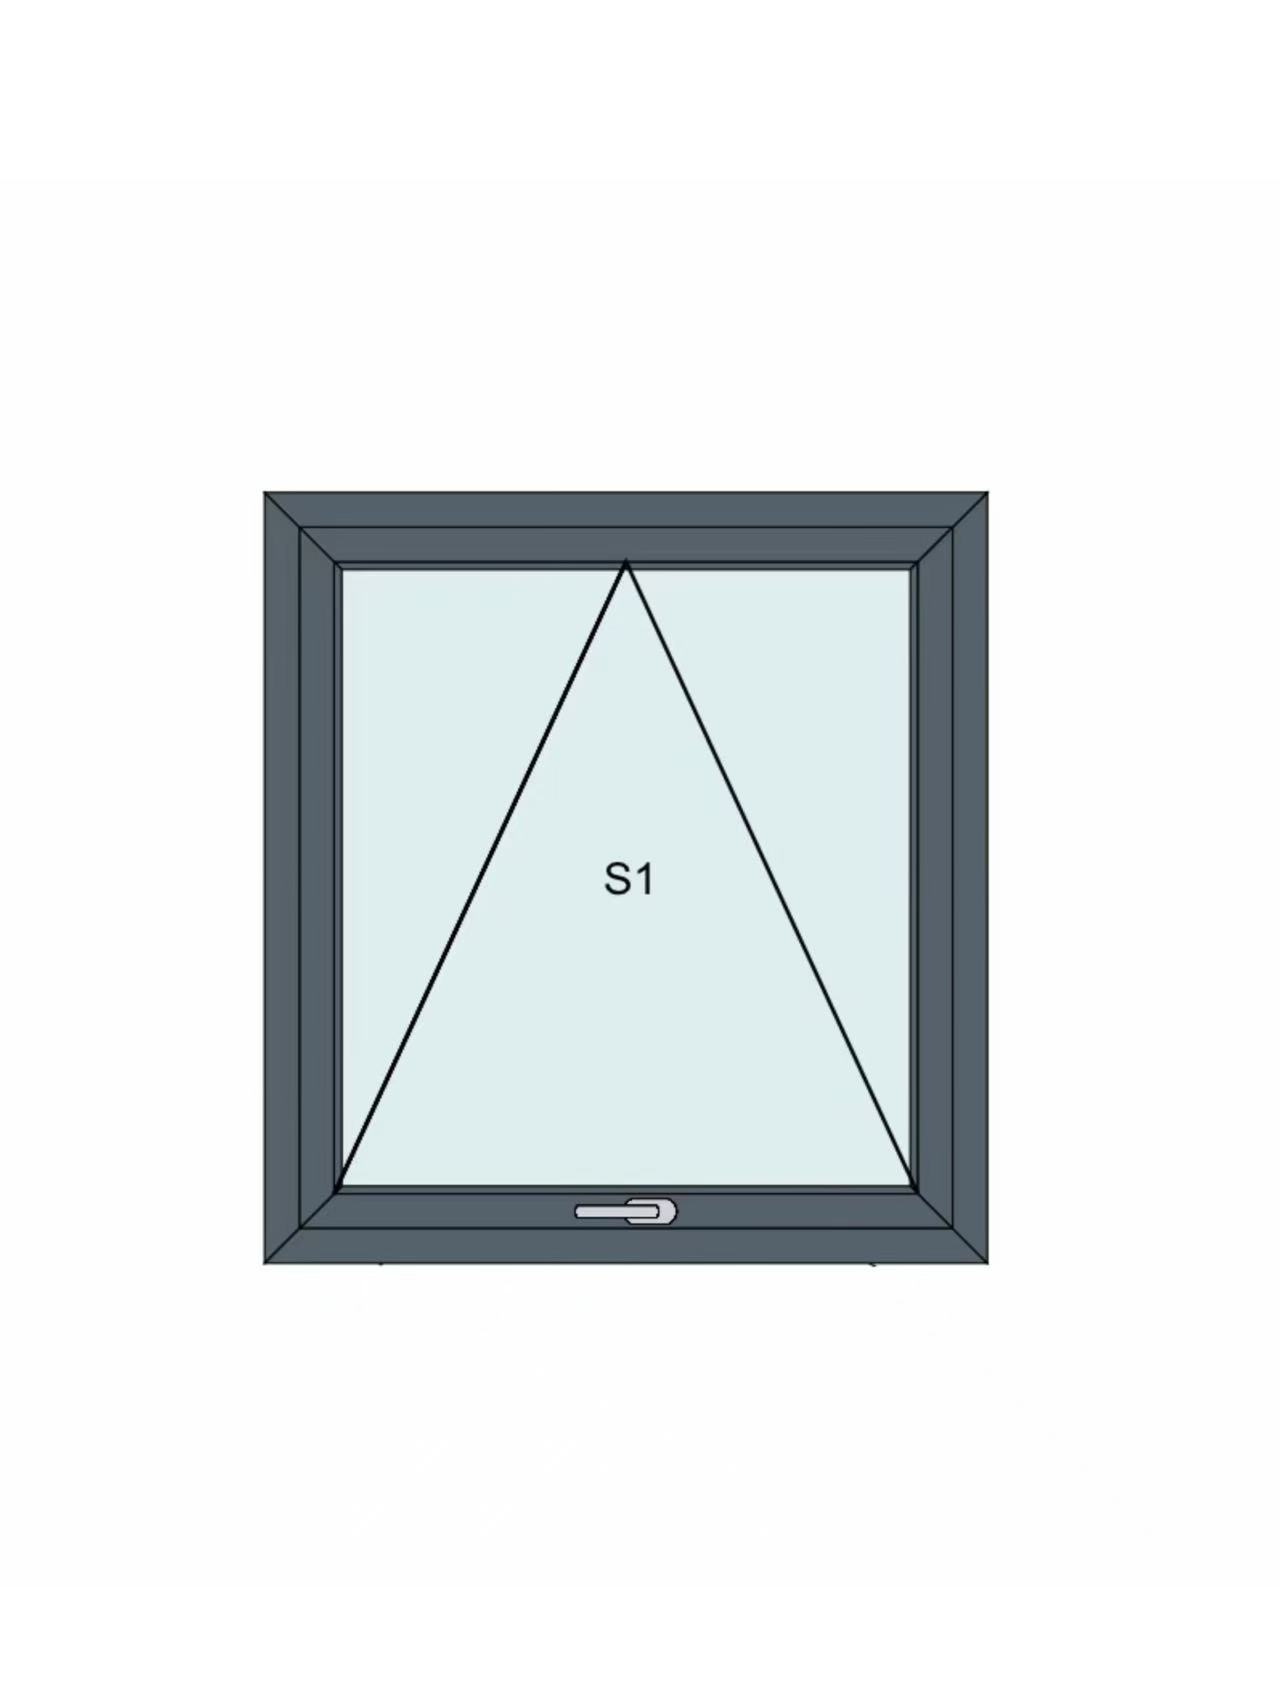
An operable aluminum arch window or angled sash needs a defined hinge side, handle position, opening angle, locking path, and safe maintenance route. Ask the supplier to mark every hardware point on the shop drawing and confirm that the proposed system has been evaluated for the sash size, glass weight, and geometry. A curved head may use a straight lower sash or another practical division rather than forcing operating hardware around the whole curve.
Check the open position against nearby construction, furnishings, cleaning equipment, and public circulation. Restrictors may be needed in schools, hotels, apartments, or high-level locations. State whether the opening serves daily ventilation, smoke control, cleaning access, or occasional use because each function can change hardware and compliance requirements.
Architectural aluminium windows work as assemblies. A strong profile does not compensate for an unsupported glass edge, a poorly drained sill, or a perimeter seal that cannot accept movement. Each proposed shape should therefore be reviewed as a complete frame, glass, hardware, gasket, fixing, and wall-interface package.
Aluminium offers high strength, corrosion resistance, varied finishes, and project-specific forming. In a thermally broken frame, the insulation strip interrupts heat flow through the metal but does not replace weather seals, drainage, or corrosion control. The submittal should identify the alloy and temper, profile sections, reinforcement, joints, thermal break, finish, gaskets, compatible sealants, and site repair method.
Curved and welded components may show finish variation when pretreatment, bending, joining, and coating are not coordinated. Approve a representative sample under project lighting. Review arch, angled-jamb, and mullion joints from both sides for sightlines, gasket continuity, drainage, and internal finish. Require sections that show how the window meets the wall.
Choose glazing from safety, wind, thermal, solar, acoustic, privacy, and appearance requirements. Tempered, laminated, insulated, and Low-E glass serve different purposes and may be combined. Curved edges and acute corners affect processing, clearances, setting blocks, and packing. Confirm the build-up, heat treatment, coating surface, spacer, pattern orientation, and permitted visual tolerance for the actual shape.
For North American energy documentation, compare the exact rated configuration rather than a generic glass description. NFRC ratings distinguish measures such as U-factor, solar heat gain coefficient, visible transmittance, condensation resistance, and air leakage. Commercial label certificates are project-specific. The submitted evidence must therefore match the frame, glass, size, and product type being quoted. Other markets need their own applicable standards and reports; a certificate name alone does not prove every required property.
The purchase order should reference the approved drawing revision, finish sample, glass schedule, hardware list, and performance evidence. Set a hold point before profile bending, glass ordering, or welded-frame finishing. A later change to the radius, angle, mullion, glazing, or opening must record the cost, lead-time effect, and documents requiring reapproval.
Check the first completed unit against the drawing and template before the batch continues. Confirm dimensions, diagonals, radii or angles, joints, sightlines, finish, glass orientation, gaskets, drains, hardware, and labels. Where several trades meet at a curved or angled perimeter, use the sample to settle flashing, membrane, backing, sealant, trim, and fixing sequence.
Custom frames and glass can be damaged by rectangular packing methods. Show support points, braces, separators, lifting positions, crate orientation, and visible window marks. Tall arches may need a dedicated support frame; acute corners and curved glass edges need protection from point loads. Link every crate to its floor, elevation, opening mark, and installation sequence.
Installers should verify the opening and datum before removing transport bracing. Fix the frame at approved locations without pulling it out of true. Check geometry, mullion alignment, sill level, drainage, perimeter gaps, and glass clearances before sealing. Photograph the substrate, fixings, membranes, drainage exits, and completed joint for handover.
A special shape window quotation checklist should include elevations, unique window marks, quantities, geometry drawings, field-survey status, templates, frame and glass sections, finish, fixed or operable function, hardware, performance targets, required reports, wall interfaces, installation scope, packing, delivery sequence, spare parts, warranty boundaries, and approval dates. These architectural aluminium windows also need clear exclusions and assumptions beside each quoted item. This makes it easier to compare bids that might otherwise use different frame depths, glass build-ups, or measurement responsibilities.
Yuxinyuntong supplies windows, doors, curtain walls, and related building materials, and its product information covers both fixed and operable special shape configurations. Once the geometry and performance brief are ready, send the marked elevations, opening survey, target market, glass requirements, finish, interfaces, and delivery sequence to the Yuxinyuntong contact team. The response should return to the same controlled schedule so the buyer can review each assumption before approval.
Custom made aluminium windows are most reliable when the project freezes geometry before choosing the system, limits operable shapes to workable hardware paths, specifies glass from measurable performance targets, and connects the approved drawings to fabrication, packing, installation, and handover. The central control is one coordinated record for every window mark. With that record in place, a special shape becomes a traceable facade component rather than a late custom detail that different trades interpret differently.
Q1: How should a team measure special shape windows
A1: Record the structural opening, finished frame size, overall width and height, diagonals, radii or side lengths and angles, spring line where relevant, wall thickness, sill datum, interface gaps, and nearby obstructions. State what every dimension refers to and use a template or verified digital survey for complex or repeated shapes.
Q2: Can a circular triangular or arched window be opened
A2: Some special shapes can be operable, but the frame system, hinge and lock locations, glass weight, perimeter compression, drainage, clearance, safety, and maintenance access must all support the proposed movement. A fixed special shape paired with a standard operable window is often easier to control.
Q3: What should a buyer approve before production
A3: Approve the coordinated shop drawing, geometry or template, frame and glass sections, finish sample, glass build-up, hardware list, wall interface, performance evidence, packing method, labels, and delivery sequence. Any later change to geometry, glazing, mullions, or operation should trigger a documented review of cost, lead time, and affected approvals.








Leave a comments