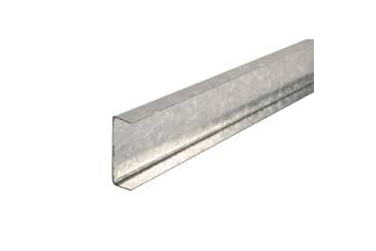
The main channel plays a core load-bearing role in the ceiling structure and is usually located at the top of the ceiling system. Its main responsibility is to bear the weight of the entire ceiling system, including the weight of ceiling panels (such as gypsum boards, mineral wool boards, etc.) and possibly attached equipment like lamps and air vents, and evenly distribute this weight to the building's structural system (such as beams, columns, etc.). At the same time, it provides a stable force-bearing support surface for the installation of secondary keels (auxiliary keels). By connecting with secondary keels, it jointly constructs a complete ceiling frame structure, ensuring the stability and safety of the ceiling system. When installing various types of ceiling, the main channel is an indispensable key component, widely used in the ceiling construction of residential buildings, commercial places (such as shopping malls, office buildings, hotels), industrial factories, and public buildings (such as schools, hospitals, libraries).
We are committed to providing our customers with high-quality service, competitive prices and a wide selection of doors, windows and building materials.
Specify custom aluminium windows by documenting the opening, operation, project exposure, performance targets, glazing, hardware, finish and drawing approvals.
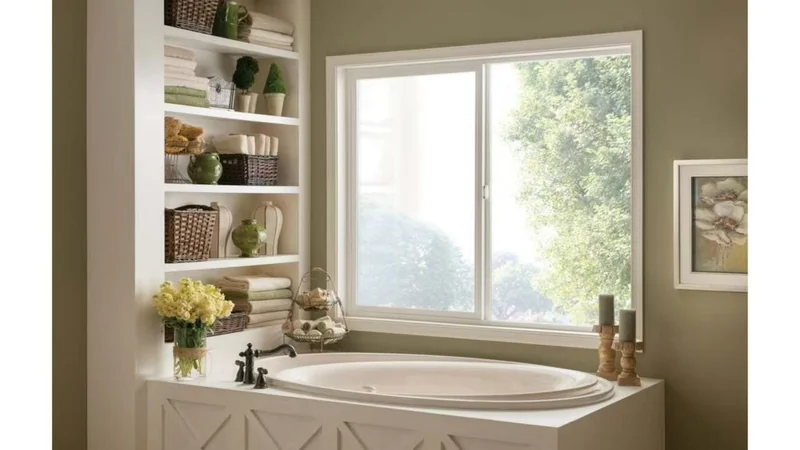
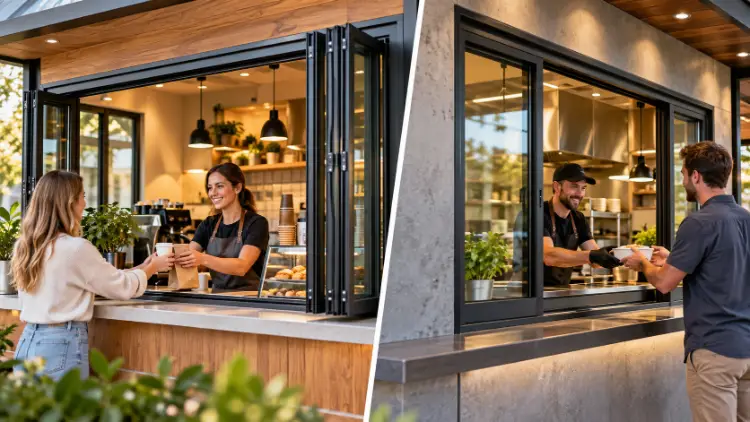
Compare a bifold window and sliding pass through window for commercial service counters by checking clear opening, hardware, glass, weather control, security, and installation.
Compare a bifold window and sliding pass through window for commercial service counters by checking clear opening, hardware, glass, weather control, security, and installation.
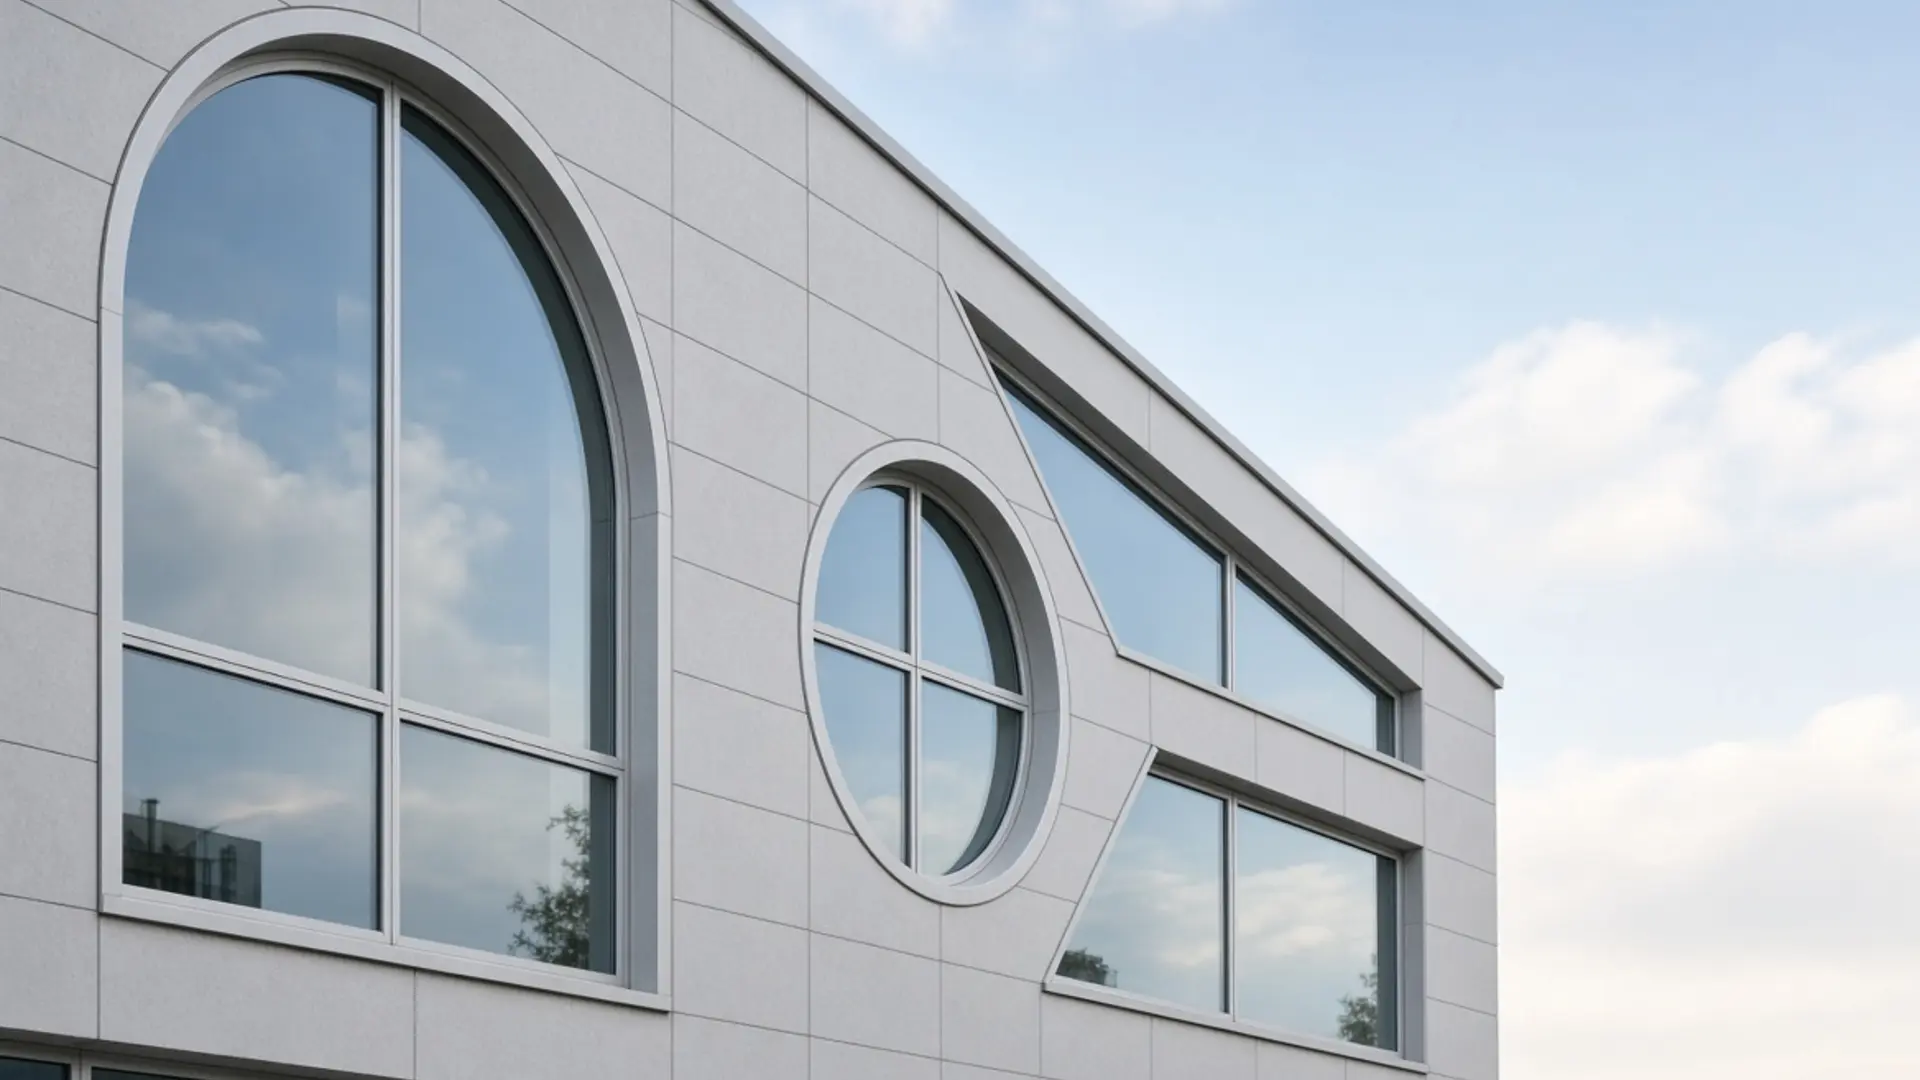
Specify custom made aluminium windows for special shape facades through geometry control, glazing, shop drawings, packing, installation, and RFQ checks
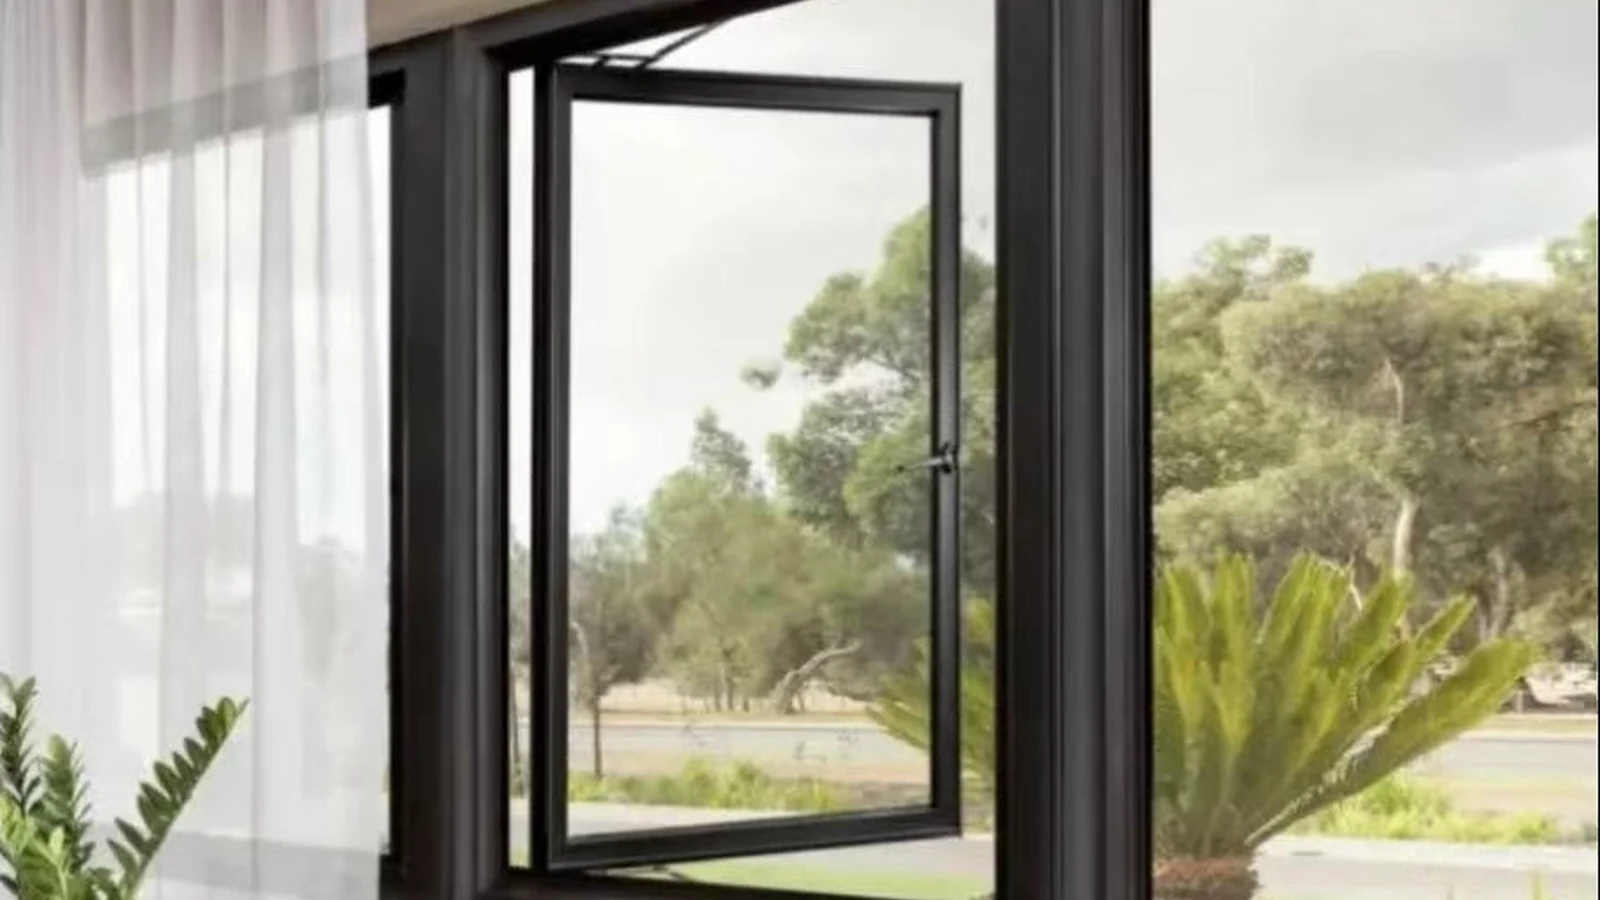
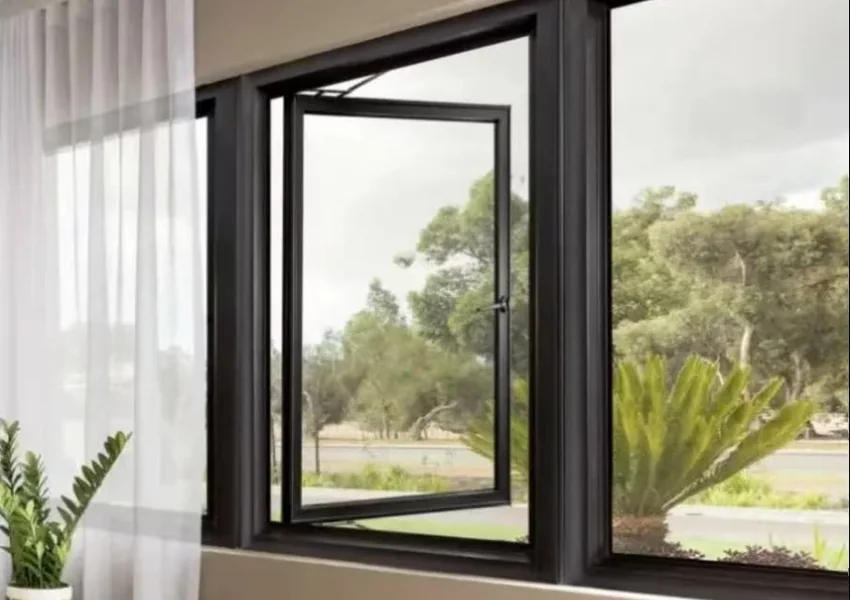
Choose casement windows for coastal building projects with exposure zoning, corrosion control, market-specific testing, installation checks, and supplier documentation.