
Nullam dignissim, ante scelerisque the is euismod fermentum odio sem semper the is erat, a feugiat leo urna eget eros. Duis Aenean a imperdiet risus.
Nullam dignissim, ante scelerisque the is euismod fermentum odio sem semper the is erat, a feugiat leo urna eget eros. Duis Aenean a imperdiet risus.
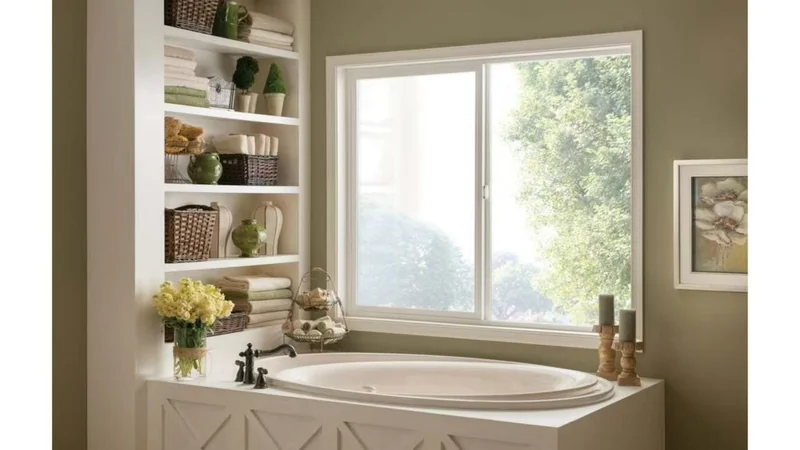
A commercial entrance can experience repeated opening cycles, trolley movements, cleaning rounds, and weather changes over its service life. Aluminium sliding doors make wide access possible without a large swing zone, but the visible frame is only one part of the decision. These commercial sliding doors need the track, rollers, glass, seals, lock, threshold, drainage, and wall interface to work together. A useful comparison therefore starts with traffic and opening conditions, then tests the complete door system against maintenance, performance, and installation risk.
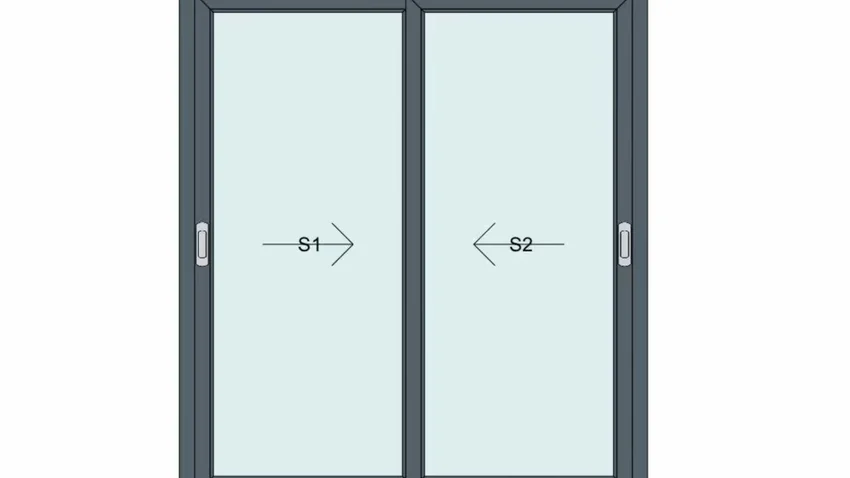
Record the rough opening, clear opening, panel count, stacking direction, threshold height, sill support, and expected traffic. A hotel lobby, retail entrance, office reception, and apartment clubhouse may all use a sliding door, but their peak cycles, security expectations, and cleaning routines are different. Note whether carts, luggage, wheelchairs, or delivery equipment must pass through without a step or sharp threshold.
Decide early between manual and automatic operation. High-traffic entrances often benefit from automatic door operators fitted with presence sensors, safety beams, and monitored safety edges. Confirm the expected daily cycles and the operator duty rating so the motor, rollers, and track are matched to the load. Emergency breakout or swing-out capability should be specified where local fire and life-safety codes require free escape under power failure or alarm. Accessibility needs may require low-profile thresholds, adequate clear width, and control locations that accommodate wheelchair users and other occupants. Maintenance frequency should be planned around peak traffic so track cleaning and roller inspection do not interrupt business hours.
The door schedule should identify handing, fixed lights, active panels, emergency access, access-control hardware, screens, and any connection to a curtain wall. For a large opening, write the target panel width and height before asking for a price. Rollers, locks, and related hardware must be selected for the actual sash weight, expected cycle duty, and security requirements; a narrow mullion may not leave enough room for the required hardware.
Yuxinyuntong develops doors, windows, curtain walls, and supporting building materials. Its aluminium sliding door systems support commercial entrance schedules that prioritise traffic volume, clear opening, and service access before profile selection.
For a quotation, send an elevation, opening dimensions, panel arrangement, glass target, finish, hardware, destination market, and installation responsibility. These details let the supplier compare a real opening instead of returning a generic profile price.
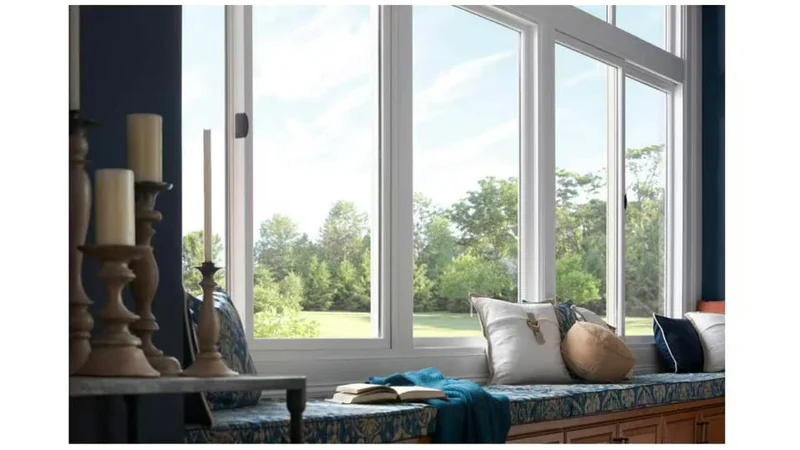
Aluminium provides a light, corrosion-resistant frame, but section depth and reinforcement influence how a large panel behaves. Ask for the frame and sash sections, joining profiles, glazing bead, gasket arrangement, drainage route, and thermal-break configuration where the project needs improved insulation. Thermal break aluminium doors can reduce heat transfer when the frame, glass, seals, and installation joint are specified together; the thermal break itself is a PA66 strip in the profile system.
Glass should be selected from the entrance exposure and safety risk. Tempered glass can improve impact safety, laminated glass retains fragments after breakage, and insulated glass can improve thermal and acoustic performance. Low-E coatings may help solar and heat control, but the final glass build-up changes panel weight and therefore affects track, rollers, locks, handles, anti-lift components, and fixing loads. Request the actual glass thickness and label for the proposed size.
Check the target U-value, solar-control need, air tightness, water tightness, and wind-load resistance against the project location. Confirm market-specific compliance and performance evidence with the project consultant. Requirements depend on product configuration, project location, and local regulations; common routes include CE marking for the EU, NFRC and ENERGY STAR programmes for North America, and AS/NZS testing for Australia and New Zealand, but these pathways are not interchangeable and cannot substitute for one another.
A sample corner or working sash reveals more than a loose profile. Inspect the thermal-break joint, glass edge, gasket compression, drainage holes, sealant gap, and finish at the corner. Record the approved make-up in the purchase file so a replacement panel does not quietly change the door’s weight or performance.
The track must stay level and clean while carrying the actual panel weight. Check roller adjustment, bearing movement, anti-lift details, end stops, drainage holes, and the sill’s water path. A door that feels smooth when empty can become difficult after glazing, weather seals, and access-control hardware are installed. Operate a representative sash repeatedly and record the adjustment method for the site team. Sliding door hardware should be selected as a matched set rather than added after the frame is approved.
Where automatic operation is specified, verify the operator duty rating against projected cycles, confirm sensor coverage and safety-edge response, and ensure the system can still open under power failure according to the emergency plan. Meeting stiles and interlocks need enough compression to limit air and water leakage without making the handle hard to operate. Review brush seals or gaskets at corners, the lock body, cylinders, pull handles, floor guides, and restrictors. Public entrances may need panic or controlled-access hardware that is compatible with the selected frame, not a later add-on that blocks the clear opening.
Use a simple site test plan: inspect the opening before installation, check the sill level, verify fixing points, operate each panel after adjustment, and perform a water-spray check where exposure requires it. Keep photographs of drainage and concealed fixings before the wall finish closes the joint. The record helps separate a product issue from a rough-opening or installation issue.
Maintenance access matters in high-traffic buildings. Specify how tracks are vacuumed, how rollers are replaced, which cleaners are safe for the finish, and where spare locks or gaskets are stored. In busy locations, plan more frequent track cleaning and roller inspection—often monthly or quarterly depending on dust, grit, and traffic volume—so wear is caught before it affects smooth operation or safety sensors. A system that cannot be serviced without removing a large glass panel creates avoidable downtime.
Large sliding doors should be labeled by building, floor, room, opening number, handing, and drawing revision. Confirm crate protection, corner guards, glass separators, lifting points, and the sequence for unloading. The site should have a level, protected storage area because dust, grit, and standing water can damage tracks and finishes before installation starts.
Before fixing, recheck the finished opening, waterproofing, sill support, wall tolerances, and sealant joint. Do not use the frame to hide a distorted opening. If the site condition changes, issue a revised detail and record the approval. The installer should know the permitted shims, anchor spacing, drainage clearance, and protection period for the finished track.
For international projects, select transport around the cargo size and urgency. Full container load is appropriate for larger batches, while less-than-container load can suit smaller consignments but adds consolidation and handling stages. Air or land transport may be useful for urgent hardware or replacement parts, but the main door package still needs impact protection and a documented loading plan.
Further guidance on automatic pedestrian door safety and performance can be found in relevant regional standards, such as those published by the European Committee for Standardization for EN-series requirements applicable in many markets.
Send the final opening schedule, glass labels, hardware list, packing plan, inspection record, and after-sales contact with the shipment. An aluminium door manufacturer should receive the approved opening schedule before production, not after the first units are packed.
Send the approved opening schedule, glass specification, hardware requirements, and destination market to Yuxinyuntong for a project-specific review before production.
Selecting aluminium sliding doors for commercial entrances begins with a clear duty definition—traffic volume, manual or automatic operation, accessibility needs, and emergency requirements—rather than a profile catalogue page. Once the opening conditions are fixed, evaluate frame, glass, thermal performance, and hardware as a single system, verify market-specific compliance evidence, and test a representative sash under realistic loads. Confirm production labels, packing, and installation tolerances before manufacture, and keep service access and maintenance intervals in the project documents. A disciplined comparison of these points reduces performance risk and supports reliable long-term operation at the entrance.
Q1: Are aluminium sliding doors suitable for busy commercial entrances?
A1: They can be suitable when the panel size, rollers, track, seals, locks, threshold, operator (if automatic), and fixing details are selected for the actual traffic, cycle duty, and weather exposure. A working sash should be tested with the specified glass and hardware before the full batch is released.
Q2: Which glass is appropriate for a commercial sliding door?
A2: The choice depends on safety, thermal, acoustic, solar-control, and impact requirements. Tempered, laminated, insulated, or Low-E combinations may be appropriate for thermal break aluminium doors, but the final build-up must match the panel weight, local requirements, and selected rollers and track.
Q3: What should an aluminium sliding-door RFQ include?
A3: Include elevations, rough openings, clear opening, panel count, handing, stacking, glass, frame and finish, thermal target, sliding door hardware (including any automatic operator and sensors), drainage, access control, packing, installation scope, destination, and required test or compliance evidence. An aluminium door manufacturer also needs the approved installation responsibility and service plan.








Leave a comments