
Nullam dignissim, ante scelerisque the is euismod fermentum odio sem semper the is erat, a feugiat leo urna eget eros. Duis Aenean a imperdiet risus.
Nullam dignissim, ante scelerisque the is euismod fermentum odio sem semper the is erat, a feugiat leo urna eget eros. Duis Aenean a imperdiet risus.
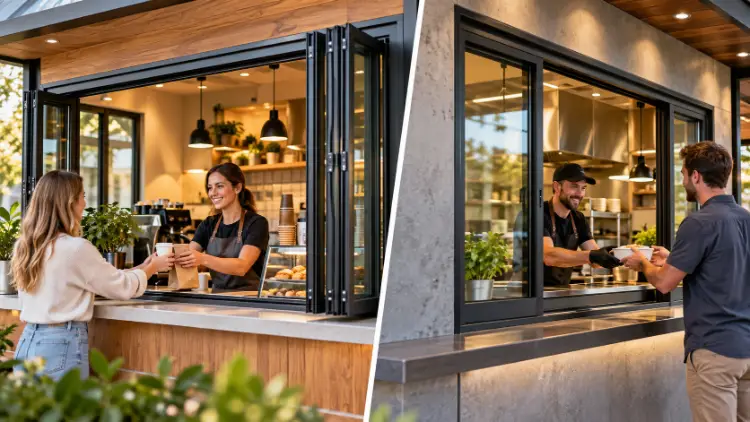
A service counter window has a different job from a patio opening. Staff need a clear handover zone, customers need a predictable reach, and the opening must be secured, cleaned, and protected from weather when the counter closes. Bifold windows and sliding pass through windows can both create a practical opening, but their panels, hardware, stacking, sill, and maintenance requirements are different. The useful comparison starts with the service sequence and the counter construction, then checks the complete aluminium system.
Write down what passes through the window and how often. A cafe may transfer trays and drinks repeatedly, while a ticket booth may need a smaller secure opening and a low after-hours profile. Record staff position, customer queue, counter depth, clear opening, reach distance, sill height, and whether the opening must remain usable during rain or strong wind.
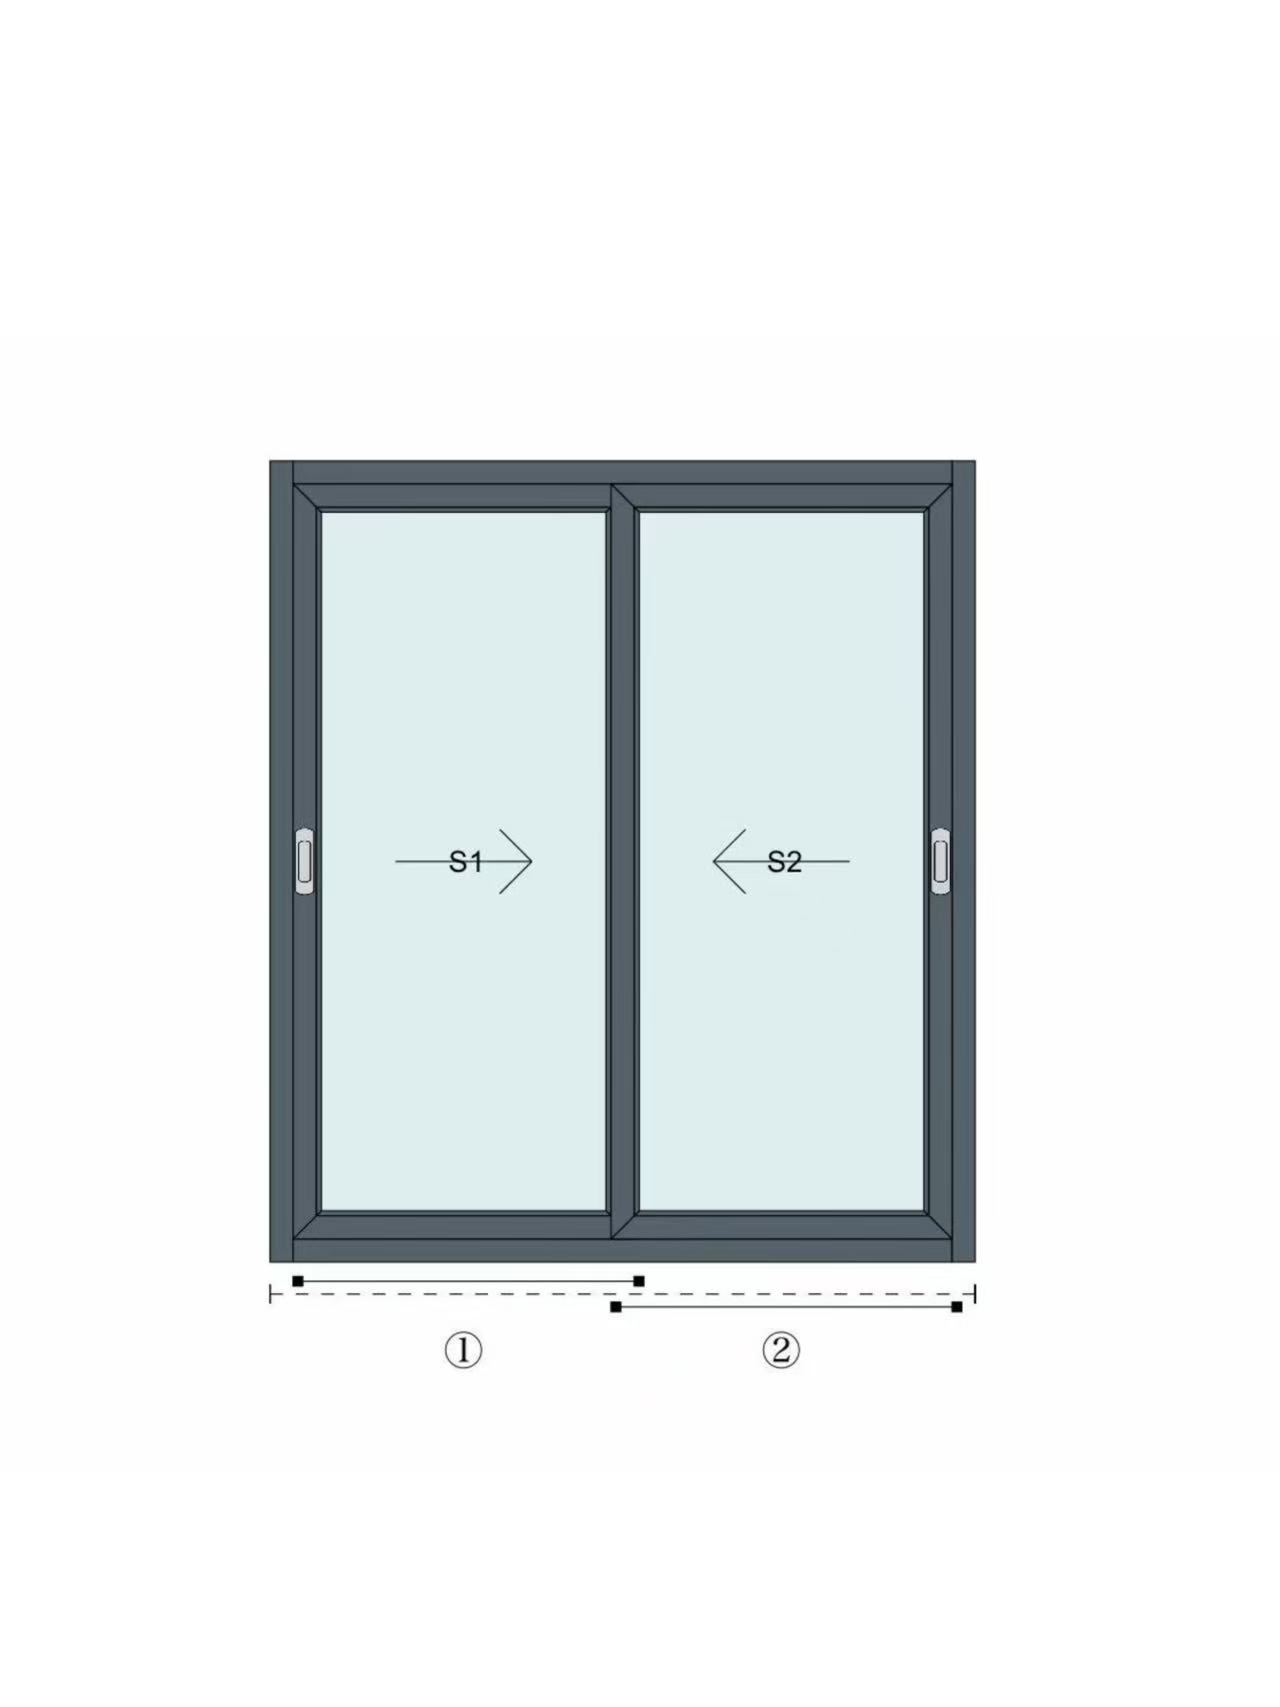
A bifold window folds its leaves to the side, which can leave a wide opening with fewer panels in the center. A sliding pass through window moves panels along a track and can be easier to operate when the counter has limited side clearance. The choice also changes where the panels stack, how far the frame projects, and how the operator reaches the handle or lock.
Yuxinyuntong supplies doors, windows, curtain walls, and supporting building materials. Yuxinyuntong provides aluminium door and window systems that can be coordinated with fixed lights, screens, adjacent entrances, and other commercial opening requirements. Send the elevation, counter detail, service hours, destination market, and installation responsibility before requesting a final quotation. An aluminium bifold window can suit a counter that needs a broad folded opening, provided its stacking zone is shown on the plan.
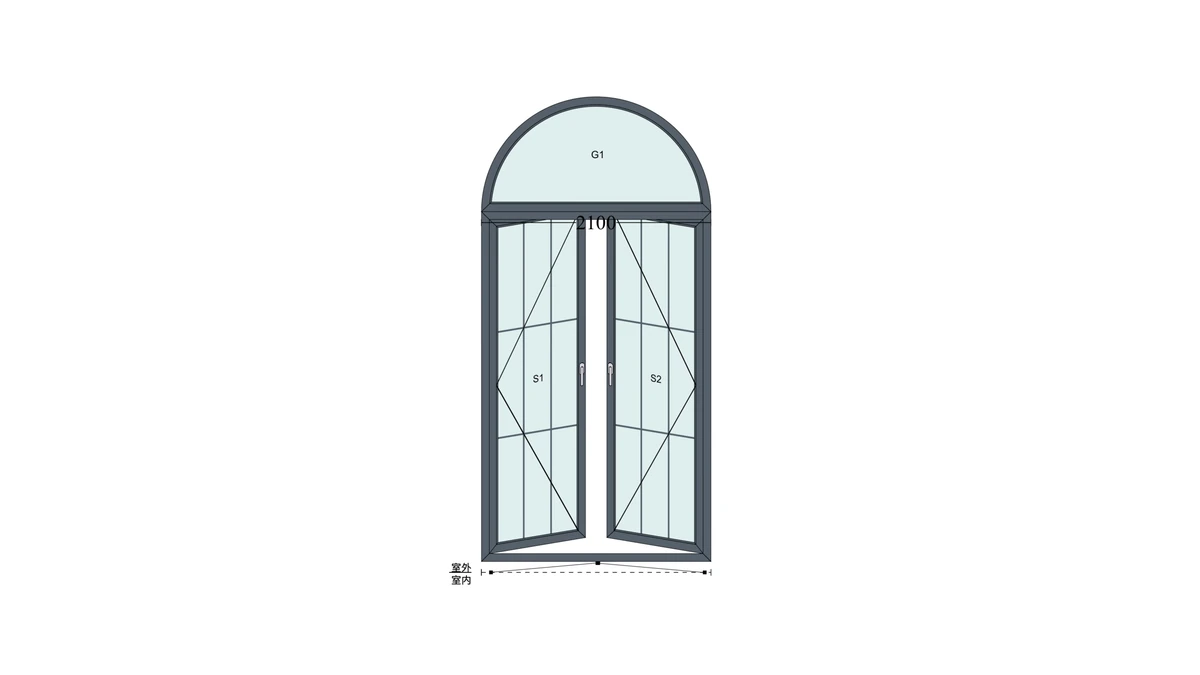
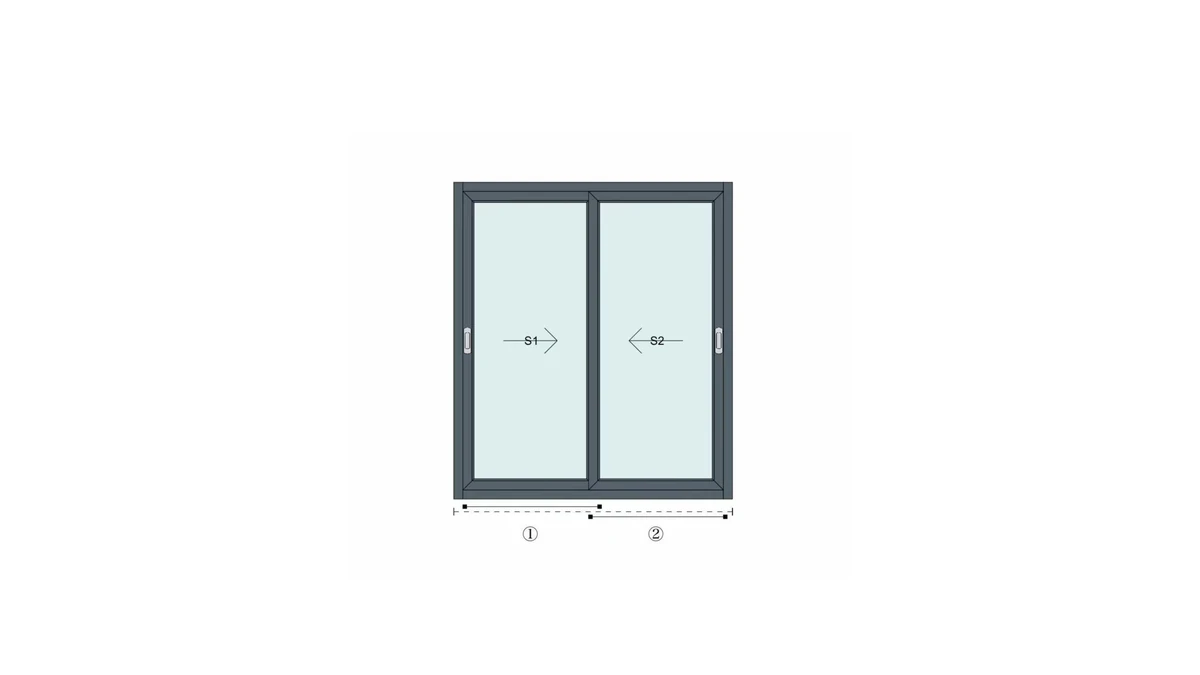
The clear opening should be measured with the panels in the service position, not from the outside frame size. A bifold system needs hinges, carriers, handles, and a stacking zone that does not collide with signage or a wall return. A sliding pass through window needs a level track, rollers, end stops, meeting stiles, and enough room to remove or adjust a panel during maintenance. The aluminium bifold window should be shown in both its open and closed positions on the shop drawing.
Ask for the frame depth, sash sections, glass build-up, gasket arrangement, drainage route, and hardware schedule. The selected glass changes panel weight, so carriers and rollers must be checked against the actual size and make-up. Tempered or laminated safety glass may be appropriate for public counters, while insulated glass can matter where the counter separates conditioned interior space from an exposed area.
The Yuxinyuntong sliding door range can help compare track and roller logic with other sliding products. Keep the hardware schedule specific: handles, locks, restrictors, hinges, carriers, rollers, floor guides, and replacement parts should be listed by opening number rather than treated as generic accessories. The aluminium window supplier should confirm the final carrier or roller rating against the specified glass and panel size.
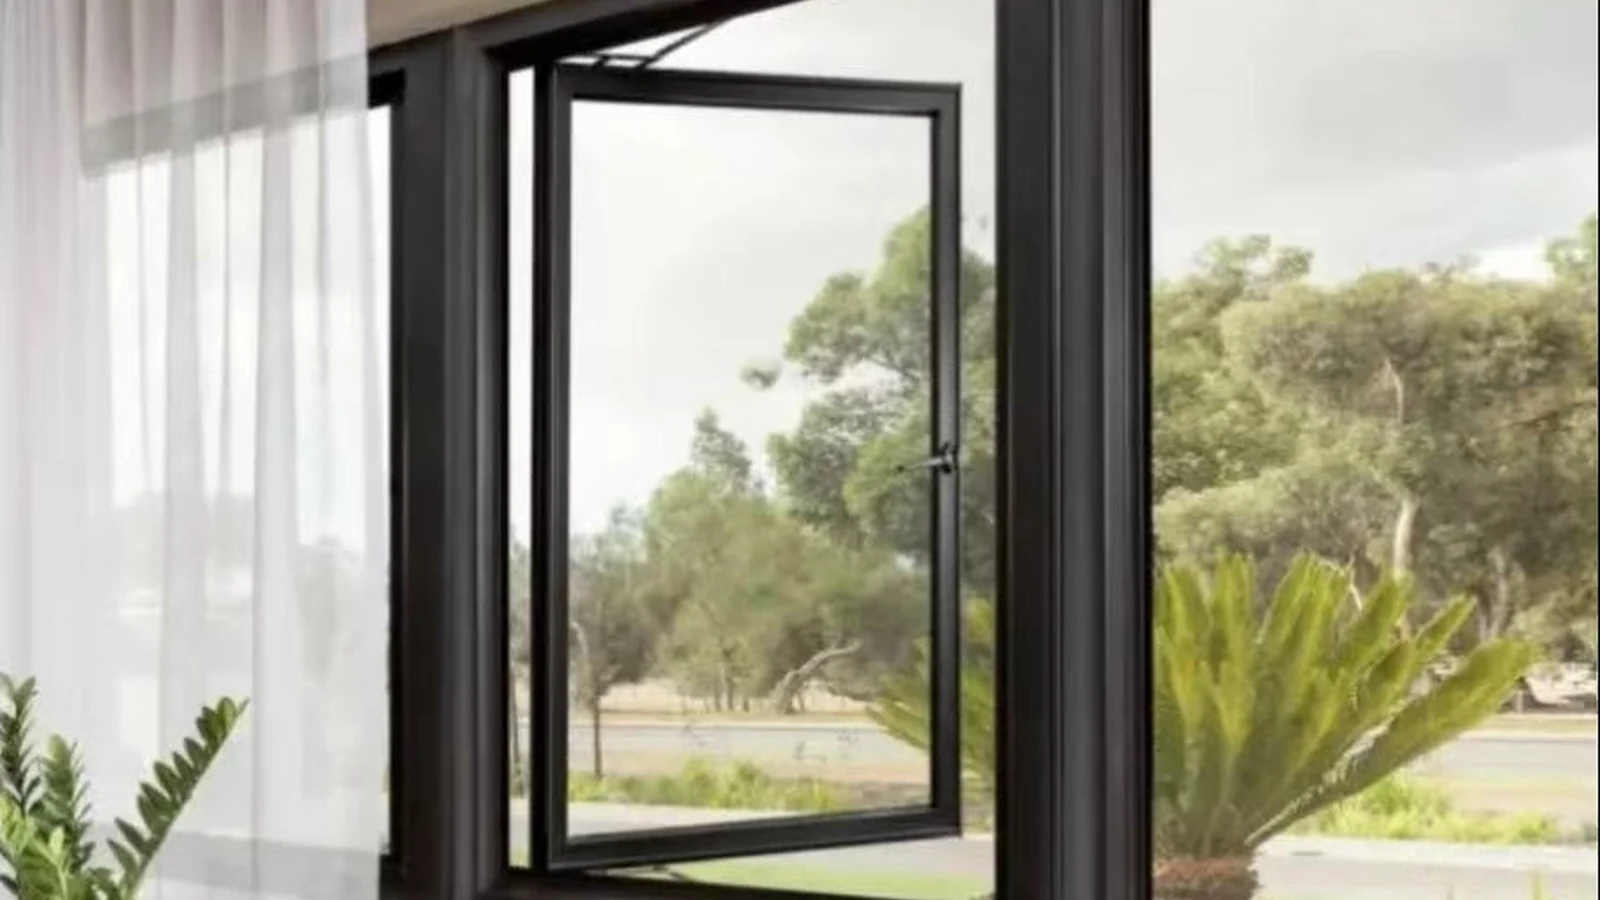
A service opening may be exposed to splash, wind-driven rain, grease, dust, and repeated wipe-downs. Review sill slope, drainage holes, end dams, gaskets, brush seals, meeting stiles, and the sealant joint to the counter. A wide opening that feels convenient can become a water path if the sill and surrounding counter are not coordinated. The commercial service window should be checked in its closed position as well as during handover operations.
Security depends on the closed position and on the operator’s ability to secure the opening at the end of a shift. Check the lock body, cylinders, anti-lift details, restrictors, and any screen or shutter that works with the chosen frame. For a sliding pass through window, make sure the track cannot be lifted out of its channel when the panel is closed; for a bifold window, check hinge-side access and the lock at the meeting stile.
Cleaning should be possible without removing a large glass panel. Specify how staff reach the track, how debris is removed, which cleaners are safe for the finish, and where replacement gaskets or rollers are stored. A short working test with a loaded tray often reveals a handle or sill problem earlier than a profile sample does.
The window and counter should be drawn together. Show finished counter height, waterproofing, wall build-up, service ledge, drainage, electrical points, signage, and the adjacent facade. Fixing into a thin cladding panel or an unreinforced counter edge can create movement that later affects rollers, seals, and glass alignment.
Label every unit by building, elevation, opening number, handing, panel sequence, and drawing revision. Protect tracks, corners, glass edges, and finishes during loading and site storage. Before fixing, recheck the rough opening, sill level, waterproofing, and sealant joint. If the opening has changed, issue a revised detail instead of forcing the frame to fit.
Yuxinyuntong works with aluminium profiles, glazing options, hardware systems, drainage details, gaskets, thermal-break structures, and performance requirements when developing project-specific window solutions. For a project discussion, contact Yuxinyuntong with the opening schedule, glass target, finish, service sequence, and site photographs.
Q1: Is a bifold window or sliding pass through window better for a service counter?
A1: It depends on the clear opening, side space, service frequency, panel size, weather exposure, and maintenance plan. Bifold windows can create a wide folded opening, while sliding pass through windows can suit counters with limited side clearance. Compare the complete frame, hardware, sill, and counter interface.
Q2: What glass should be specified for a commercial service window?
A2: Select glass for safety, thermal, acoustic, solar-control, and impact requirements. Tempered, laminated, insulated, or Low-E combinations may be suitable, but the final glass build-up must match the panel weight and the selected hinges, carriers, or rollers.
Q3: What information should be included in the RFQ?
A3: Include elevations, clear opening, counter detail, panel arrangement, handing, stacking, glass, frame and finish, hardware, drainage, security, packing, installation scope, destination, and any required test or certification evidence. A precise schedule lets an aluminium window supplier price the actual opening rather than a generic profile.









Leave a comments