
Nullam dignissim, ante scelerisque the is euismod fermentum odio sem semper the is erat, a feugiat leo urna eget eros. Duis Aenean a imperdiet risus.
Nullam dignissim, ante scelerisque the is euismod fermentum odio sem semper the is erat, a feugiat leo urna eget eros. Duis Aenean a imperdiet risus.
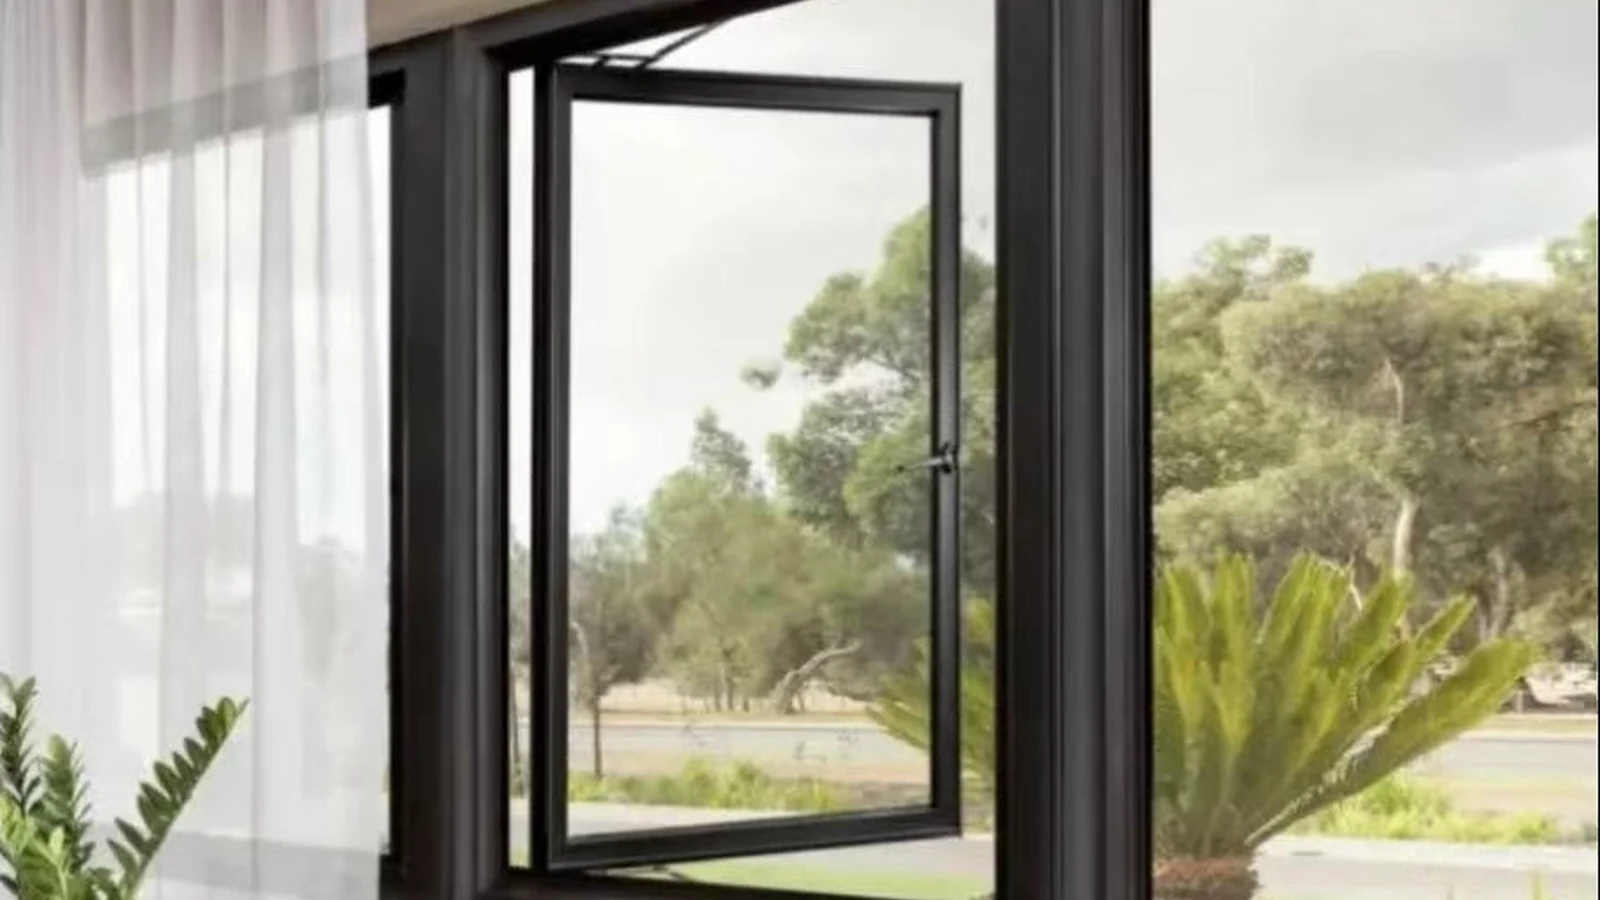
The aluminium window may look okay on the rendered elevation but can turn out to be a problem on site. For example the sashes may get stuck against the blinds. Also the outside handle may be impossible for the cleaning crew to reach. And then there’s the possibility that the glass is changed late in the piece which means you have no way of knowing whether the reinforcement was added correctly. These ‘issues’ may not be a problem on their own but can become expensive when they occur frequently on large commercial facades. The six key considerations for the aluminium window are: how will the opening hold up; how will it open and be cleaned; how will the frame and glass keep out heat and noise; how will the finish withstand the weather; and what evidence is there to support the specification and costs.
When reviewing performance numbers for openings, consider the orientation of the facade. Some faces of a building receive more weather than others. Some rooms need more ventilation than others. Some windows are above work surfaces, on walkways or remote from normal cleaning access. These factors give performance numbers meaning. Wind, air, water, heat, sound and security all have different significance on different elevations.
This enables an honest quote by an aluminum window supplier. A quote for supply only of aluminium windows on the basis of m2 without any detail of exposure and glass will inevitably include a number of assumptions. Two quotes may appear to describe exactly the same products but include different amounts of reinforcement, different glass and different hardware.
Evaluating sightlines against pane size is a reality check in itself and a slim face width is perfectly acceptable for small punched openings. Larger panes exposed to wind however require more depth, possibly a stronger section or even a different operating method to achieve the desired sightlines. This is normal design trade-off and does not necessarily mean the slim sample selected was incorrect. Ensure the elevation, glazing schedule and hardware schedule are all on the one revision so a late change to a pane size does not silently affect an earlier selection based on incorrect information for that profile. Yuxinyuntong design and consult doors, windows and also curtain-wall systems and the associated building products, making the initial enquiry easier to assess once drawings and performance targets are received.
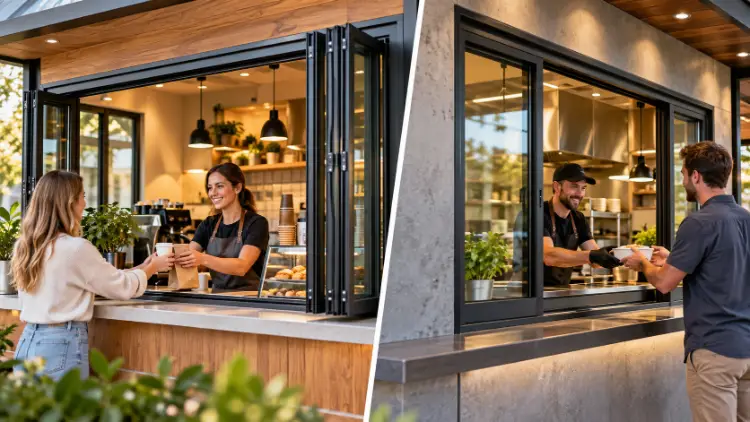
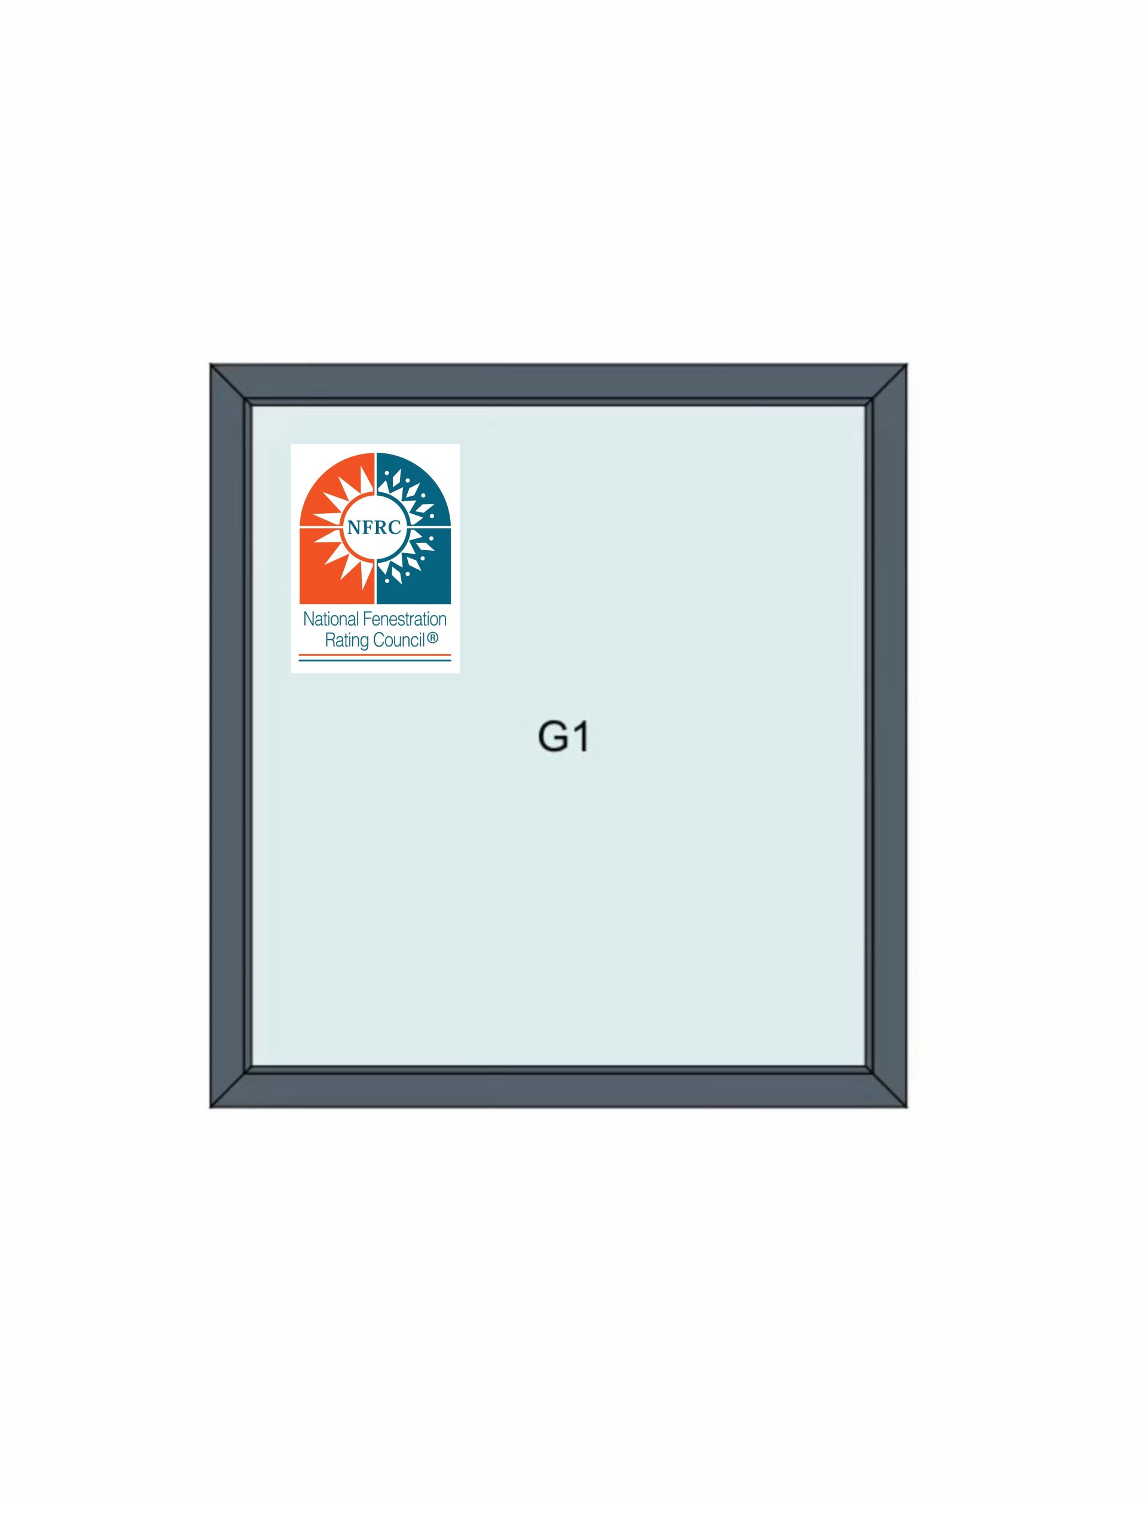
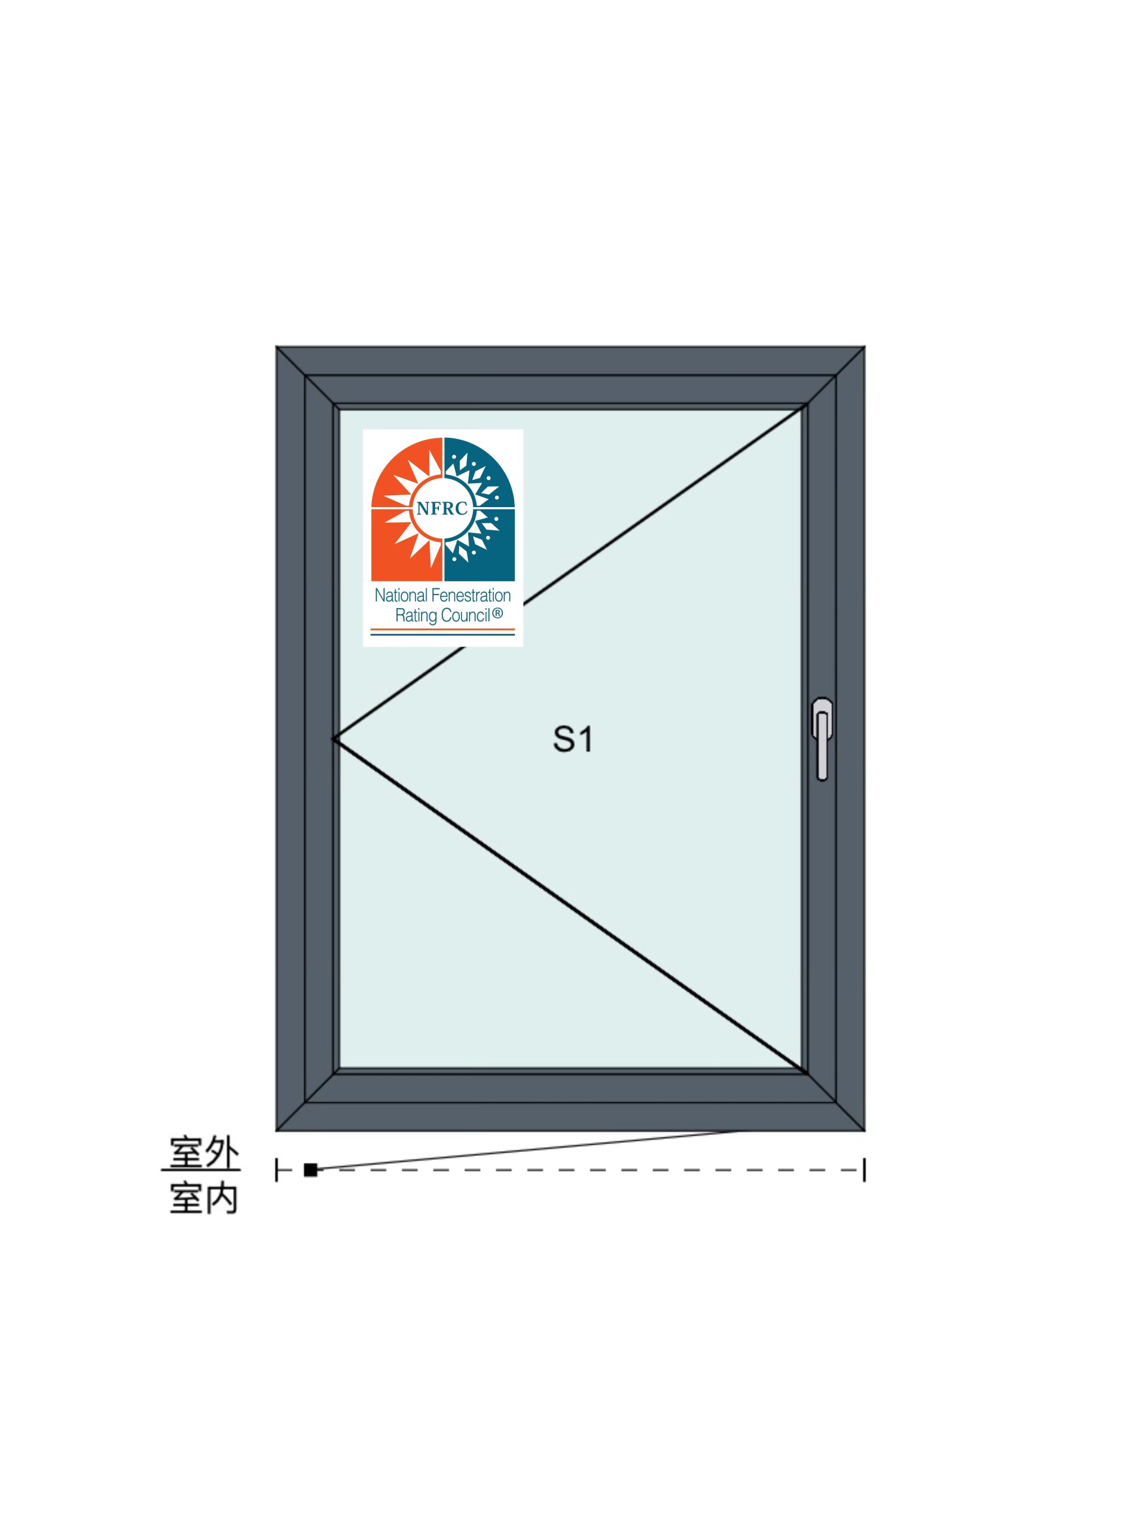
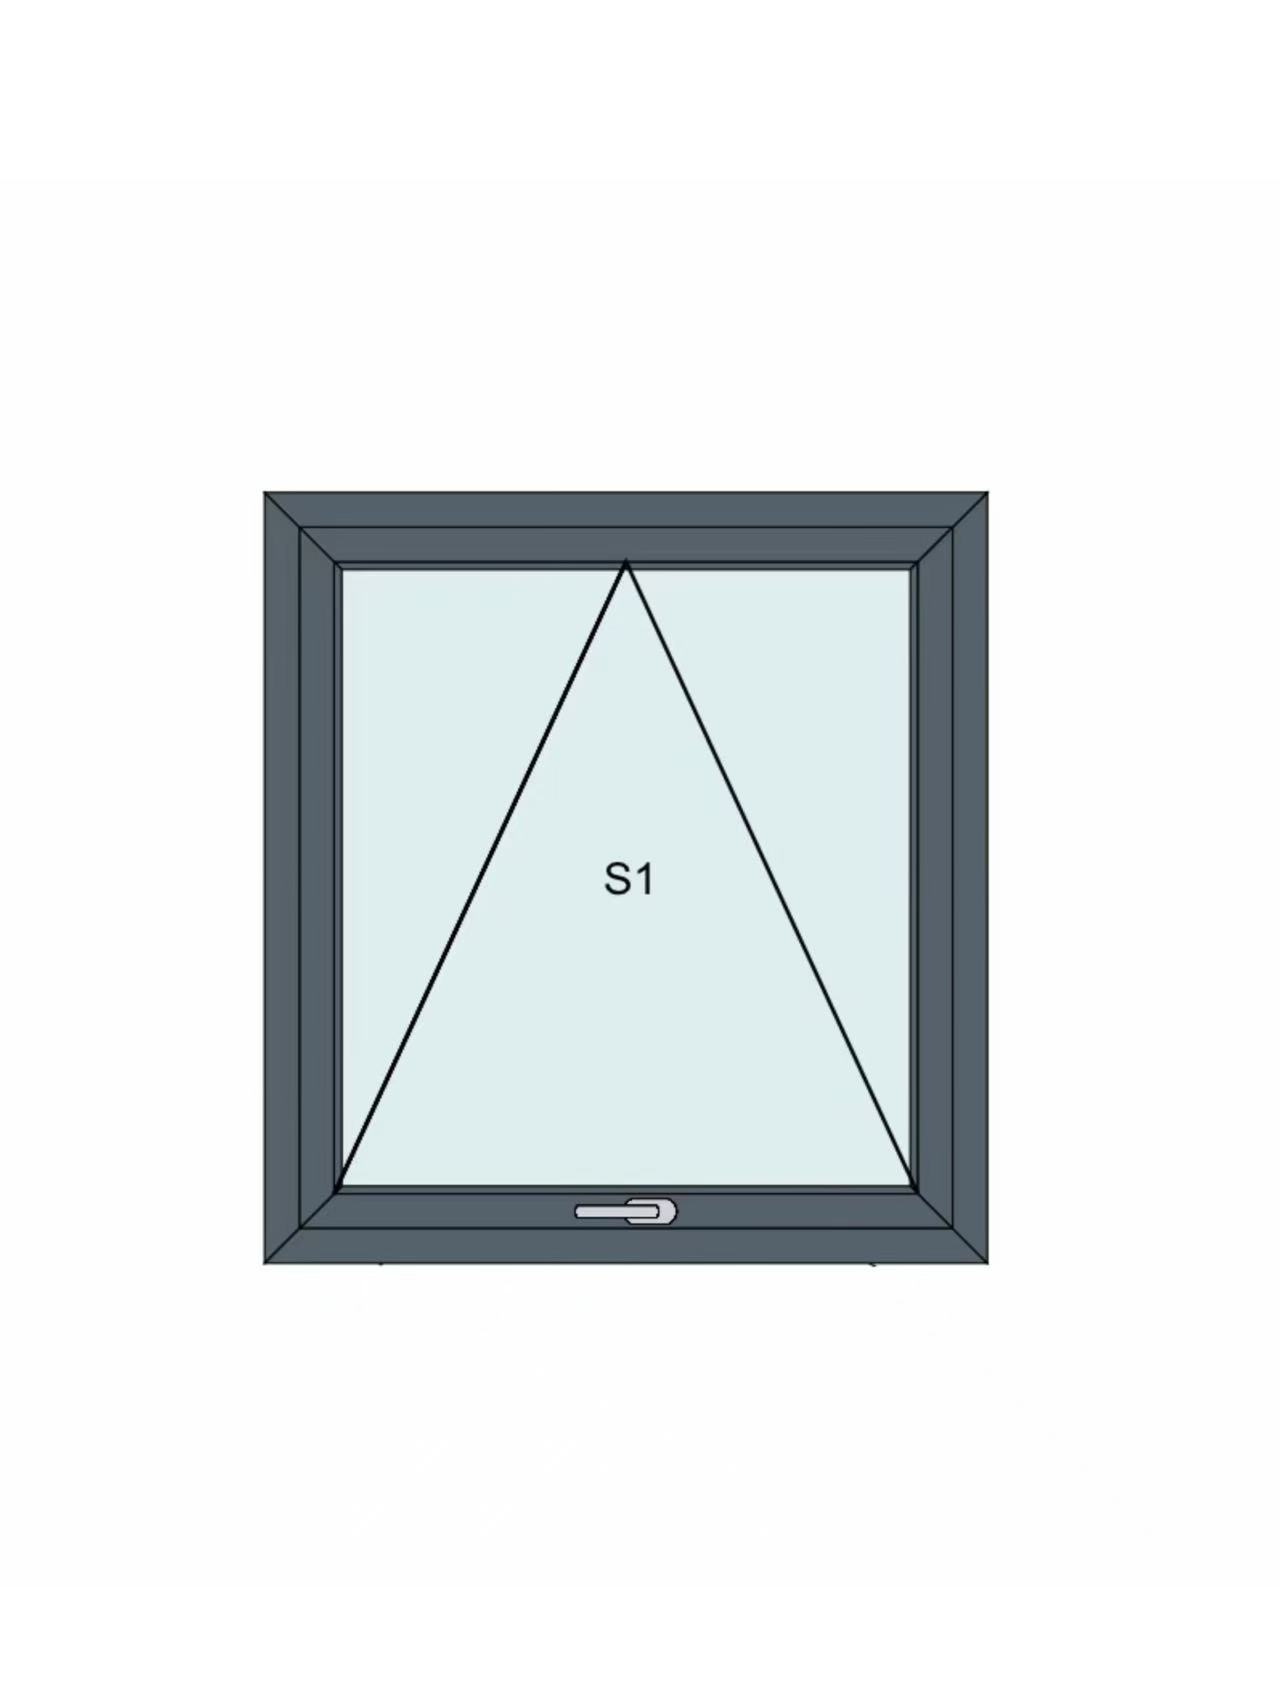
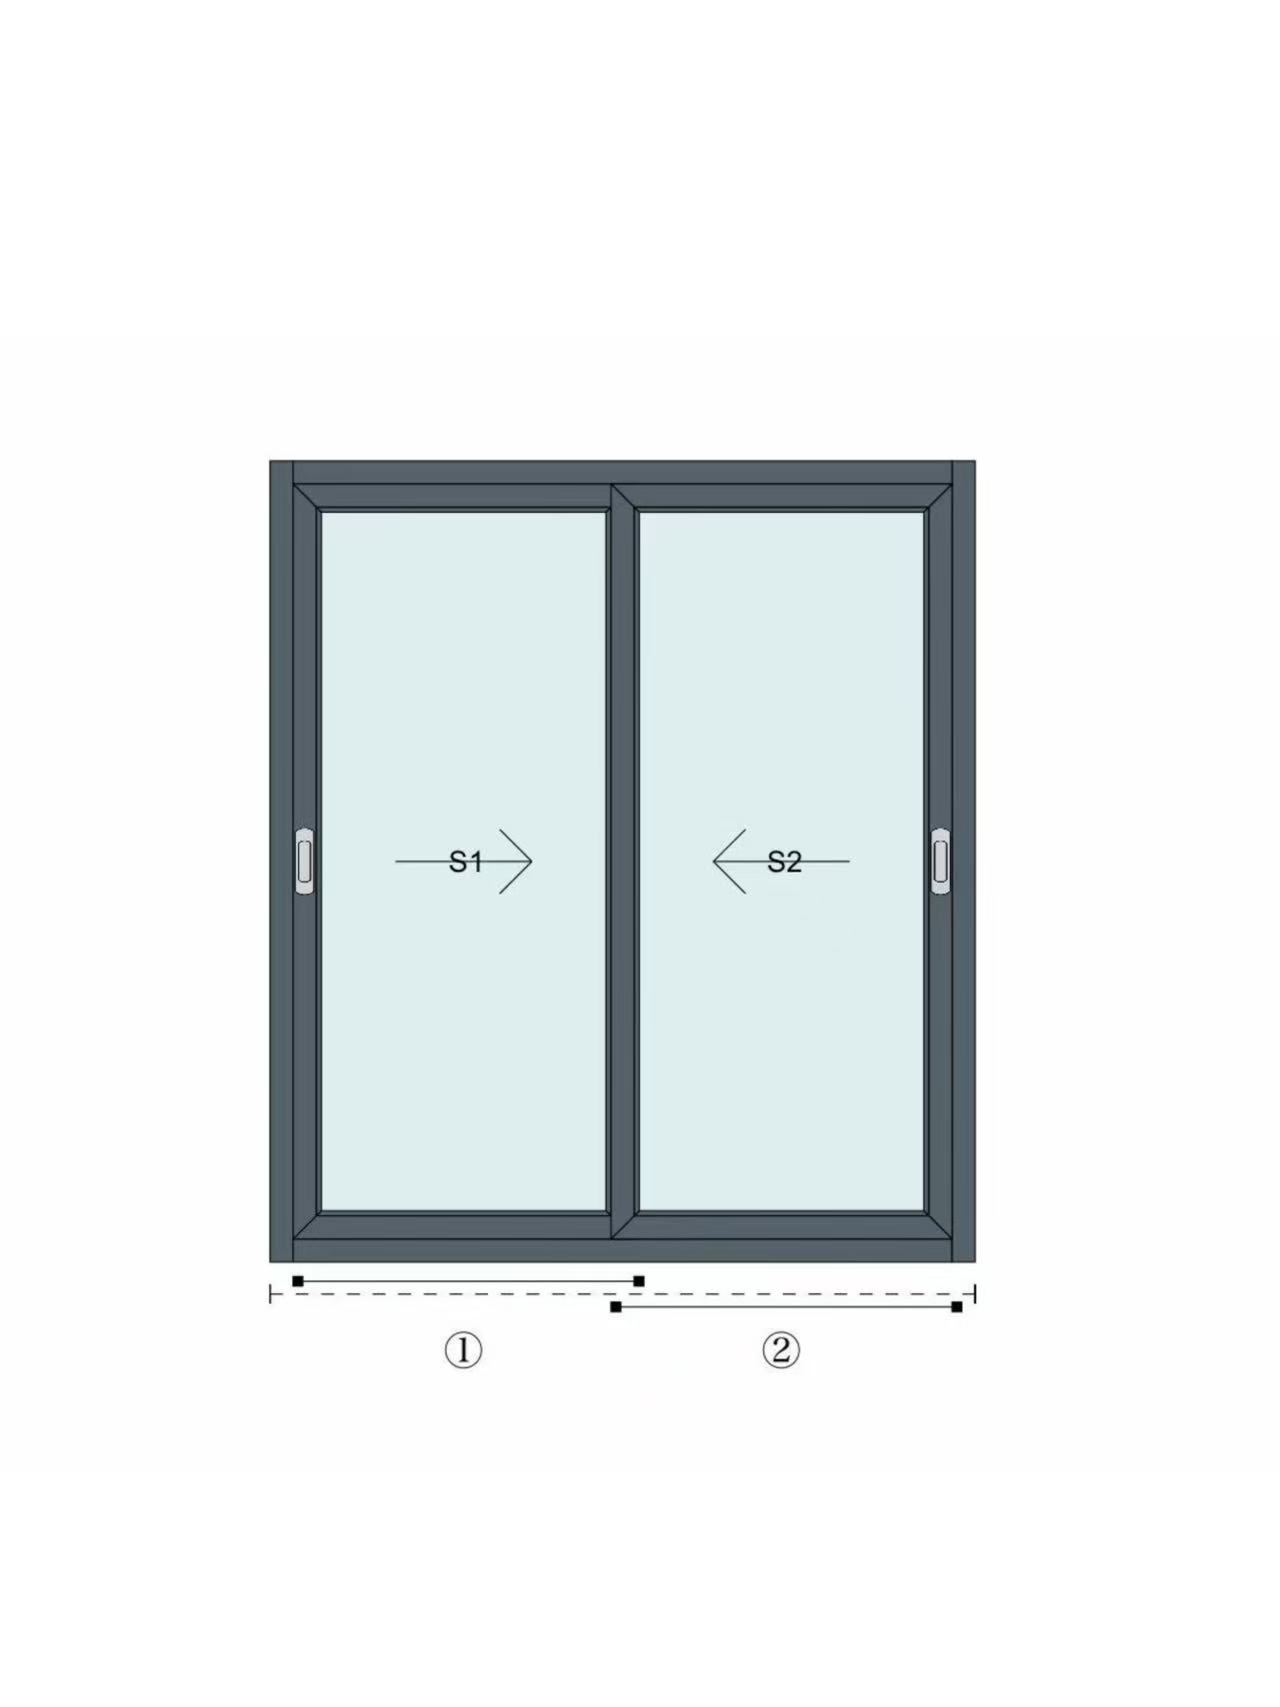
Whether or not an opening type is chosen for a space depends on the function of that space. Casements allow for large areas of airflow, so need to have space for the sashes to open. Awnings are designed to project high from the wall of a building and allow ventilation while doing so. Sliding openings are generally used where there is to be circulation past the opening and so do not project from the line of the wall. Fixed glass openings are generally chosen where the day light and views into the space are of greater importance than ventilation. Very large openings are often better dealt with by using tilt-and-slide or lift-and-slide systems with heavier leaves and more demanding thresholds.
Plan the operating direction of the window, take into consideration the furniture, blinds and walks. A small opening may require safety glass and restrictors. High outward-opening sashes bring their own questions, such as who will clean the sash from where? The term casement does not automatically mean egress.
Minor problems with repeated openings soon become annoyances. A slightly positioned handle in a meeting room becomes a ‘musemment’ for maintenance across a floor. A service route and elevation for commercial aluminium windows is as important as the elevation itself. Replacement parts and access equipment can even last longer than the original design team. So this decision must be taken whilst designing the drawing.
A thermal-break aluminium window contains an insulating strip, often made from PA66 or a similar material, between the inner and outer sections of the window frame. However, the term ‘thermal-break aluminium window’ does not necessarily describe a quality window. Many factors affect the performance of a finished window including the frame section, glass, spacer, gaskets and perimeter joint.
When comparing thermal break aluminium windows look at the test evidence as a package. What frame was tested? What glass and spacer were used? What size was the test specimen? A value printed next to a profile does not equal the result for the actual build-up of that profile. Two sightline profiles can behave very differently once the glass edges and seals are factored in. It is the frame and the glass as an assembly that has been purchased.
Options for glass have their own trade-offs. For example, Insulating Glass is primarily designed to reduce heat transfer. Low-E coatings reduce radiative heat transfer. Solar-control glass may be used on exposed external elevations to reduce solar gain but can affect daylight and the appearance of the glass from the outside. Laminated glass has the benefit of holding fragments together after breakage and can contribute to acoustic performance, depending on the interlayer and thickness. A re-look at the thermal break aluminium window may be warranted if the glass supplier propose this as a late substitution option. List the actual targets for inclusion in the schedule: U-value, solar factor, visible light transmittance, acoustic performance and safety performance. Note that Tempered, Laminated and Insulated glass are not terms to be used interchangeably. Each has specific applications.
A leaking window usually points to a problem with the connection to the wall not the center of the frame. So the sill detail needs to show fall, water stop and return to outside. Open drainage slots through frame after packing and sealing. As a single weather barrier the perimeter is made up of flashing, backer material, sealant and frame. Weatherproof is a good aim but not a detail to be used as an installation instruction.
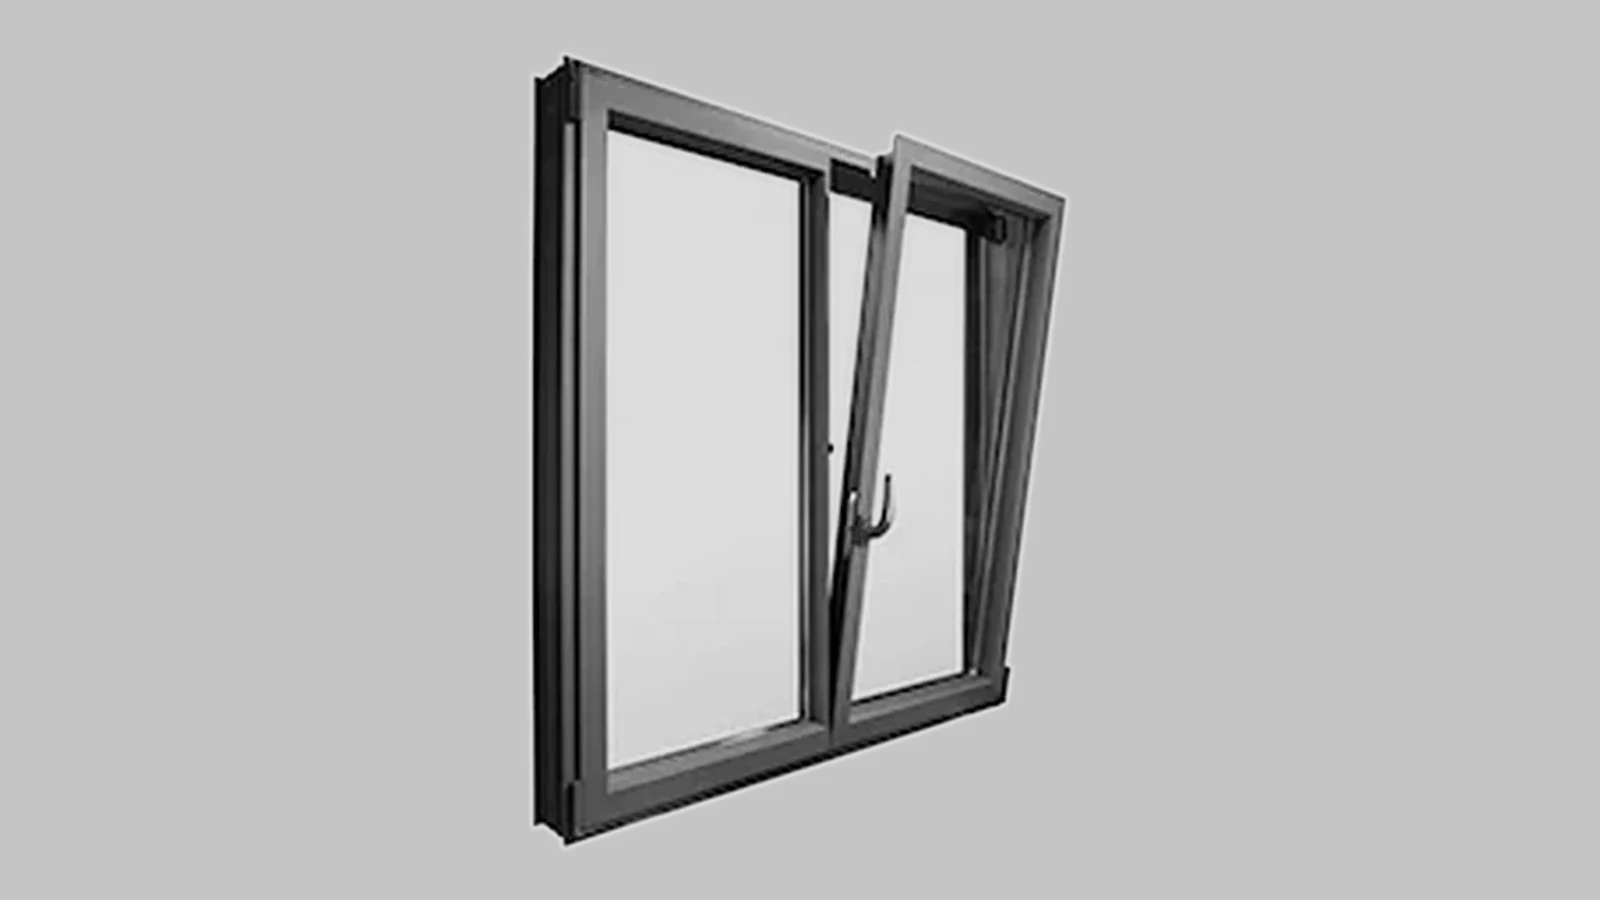
Review the head, jamb, sill, corners, mullions and joining profiles together. Mark the air seal, the water seal, the fixings, the substrate preparation and the movement allowance. If cladding or curtain wall meets the window, assign the components and leave room for a later repair. Unclear responsibility at a junction tends to surface once the programme is already under pressure.
Exposure to weather around a building changes, and a coastal exposure brings issues related to corrosion. The exposure of a sheltered face may differ from that of an open face, and a canopy can increase the pressure at the sill of a window. Therefore, it is sensible to set a water penetration target for your site and demand evidence to refute this. A small corner sample or facade test specimen can reveal a blocked channel or unsuitable seal as early as possible before these mistakes are repeated on the full floor.
Sashes are supported by hinges and friction stays. Handles, gear operators and multi-point locks will also need to fit within the frame members and maintain suitable contact to seal. Screens, wind braces, restrictors and child safety devices will affect the clearance and loading of components and must not be added as after thoughts.
Put maintenance access through its paces. Can a handle or gasket be replaced without removing the frame? Are suitable spare parts available for the building it has been installed on? Can members of facilities teams safely reach into drainage channels? Standard components do not address these practicalities. Naming components and outlining their purpose makes comparison of quotes far easier and also makes clear the potential for unreviewed ‘equivalents’.
Windows that are frequently opened and closed should have expected cycles, corrosion resistance, and inspection interval specified. Amount of detail in such a case can vary from project to project, but the underlying operating assumption should not be hidden.
The only value of test evidence is that it refers to the quoted configuration, so check the schedule against the frame, glass, hardware and the dimensions tested and reported. Results for small test specimens or for totally different glass builds are of no use. You may need to provide CE related information and/or NFRC ratings and/or indicate whether or not products meet the requirements for marketing in ENERGY STAR markets or in AS/NZS regulated countries. These labels refer to different systems – none of them is ‘proof’ of anything.
A sample can highlight a lot of details that are not shown on drawings, such as gasket corners, drainage slots, glazing beads, finishes and handle positions. Use the approved sample or finish board as a production reference. A typical bay mock-up for a large facade will allow the window, cladding and curtain-wall trades to sort out the connection at one place before it is used elsewhere on the facade.
To obtain a fixed price quote please supply us with the relevant information from the elevations, i.e. opening sizes and quantities, along with the relevant operating details and performance requirements. Also please supply the glass build-up, finish and hardware details as well as any screen requirements. The destination address and any installation requirements should also be supplied. We can then check the Yuxinyuntong casement window against your brief and highlight any change to frame or glass that may require testing, site visit and/or additional lead time.
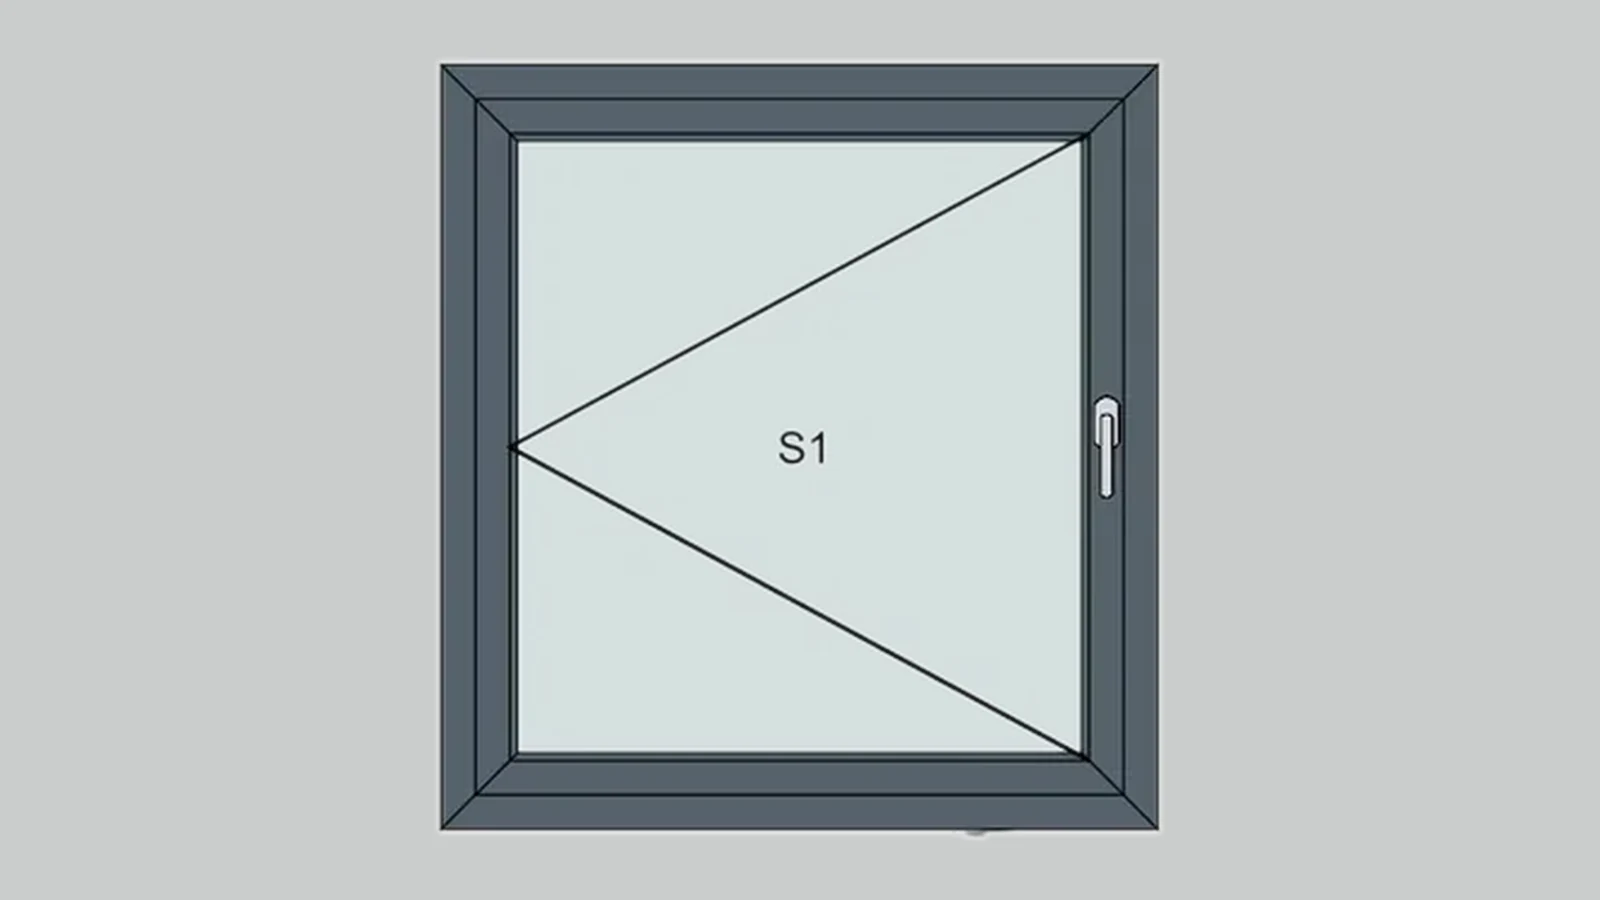
Read one opening from both sides. Will the rain leave the sill? Can a person open the handle without moving furniture. Can a technician reach the part that is most likely to wear? Does the report describe the frame, the glass and the size of the opening? These are the sorts of questions that quickly expose a missed decision in another round of catalogue comparison.
Revisiting the drawing and the relevant evidence when finish, pane size, substrate or hardware changes allows all settled choices to remain just that – and for changes which affect operation or site co-ordination to be caught and fixed cheaply.
The 6 key considerations to keep a window schedule together from inception through to factory production are listed below. By considering these in conjunction with each other, the opening, glass, frame, wall joint and hardware can all be aligned to a measured target. This can be evidenced by a signed sample and any late changes to the target needing to be incorporated into the drawings and the evidence in the same manner. These should all be considered early on to avoid the appearance of a product and its performance to deviate from each other once it is put into production.
Share the current schedule and drawings with Yuxinyuntong contact team for project-specific review prior to production.
Q1:What is the most important factor to decide first when specifying aluminium commercial facade windows?
A1:Identify the exposure & set out performance targets & develop the wall connection. Establish the requirements for wind, air, water, thermal, acoustic & safety and relate these to the opening and the installation detail prior to selecting the frame.
Q2: Will a thermal-break aluminium profile prevent heat transfer?
A2: No, the barrier stops heat conduction through the metal frame but many other factors influence overall performance, such as frame geometry, glass, spacers, mulls, seals and installation. Ask for evidence of the actual configuration and size being offered.
Q3: What belongs in an aluminium window RFQ?
A3:The Drawing Information shall list all elevations, opening dimensions, required quantities, operating types, performance requirements, glazing, finishes, hardware, screens etc. and specify exposure, destination and scope of work. It shall also detail any test or documentation requirements of the market.








Leave a comments