
Nullam dignissim, ante scelerisque the is euismod fermentum odio sem semper the is erat, a feugiat leo urna eget eros. Duis Aenean a imperdiet risus.
Nullam dignissim, ante scelerisque the is euismod fermentum odio sem semper the is erat, a feugiat leo urna eget eros. Duis Aenean a imperdiet risus.
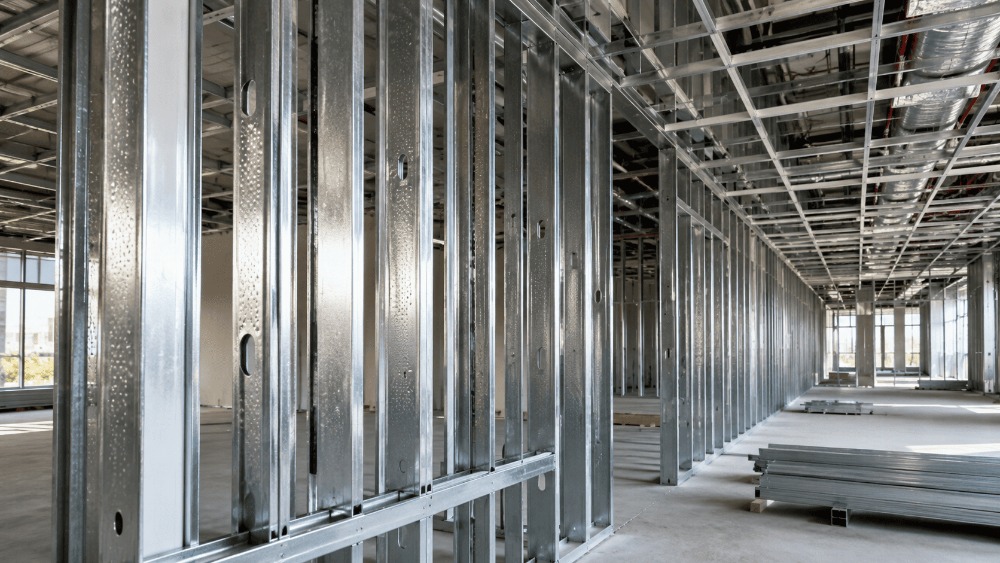
Commercial ceiling and partition projects need more than a basic material list. A metal keel framework affects wall alignment, panel stability, installation speed, and later maintenance. Before confirming an order, buyers should check the application, profile size, thickness, surface treatment, board compatibility, and matching track system.
This guide focuses on practical specification checks for commercial ceiling and partition projects. It also uses vertical stud framing as a product example, without turning the article into a product catalog.
A keel system sits behind the finished surface, so quality problems are not always visible at first. Once boards are fixed, an incorrect profile or weak match between studs and tracks can lead to uneven walls, loose joints, extra labor, or rework.
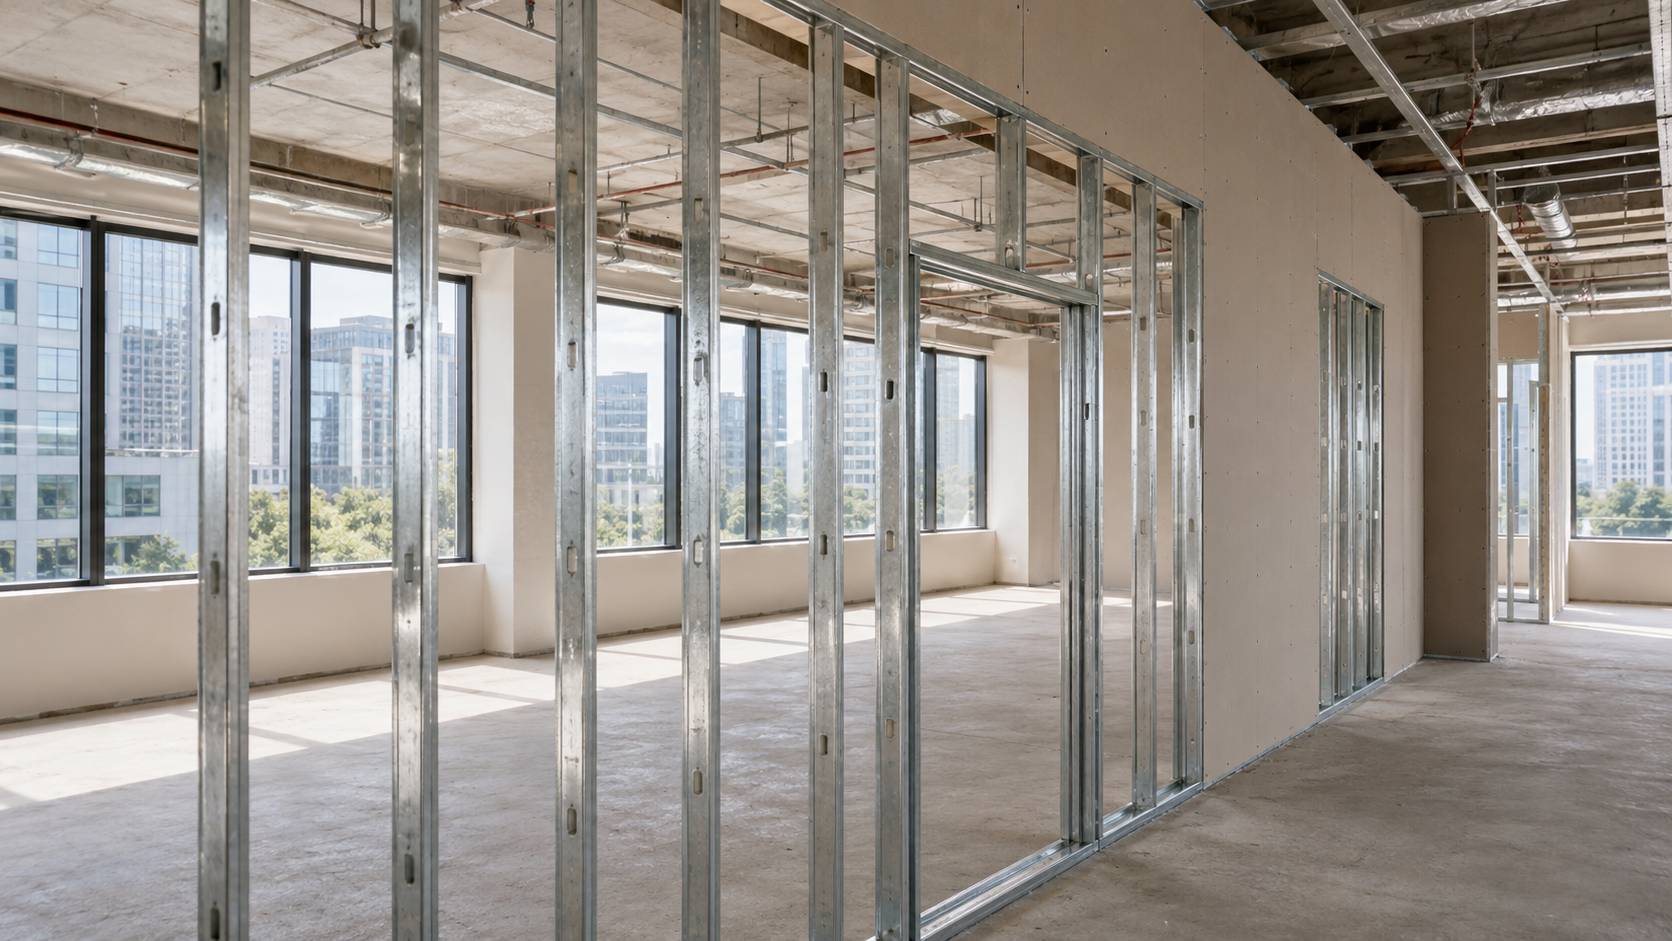
A partition frame is not only a line of vertical members. It also includes top and bottom tracks, fasteners, board type, spacing, and site layout. Each part affects the next one. If the steel stud track does not match the vertical profile, installers may spend more time adjusting the frame. If the profile is too light for the project, panel flatness can suffer after installation.
Lower cost can be useful, but it should not remove key checks. Buyers should confirm whether the keel system is suitable for wall height, board weight, humidity level, and daily use. This is especially important in offices, factories, warehouses, hotels, classrooms, hospitals, and other interiors where partition stability affects both safety and appearance.
The first step is to define where the material will be used. Ceiling systems and partition systems share some material logic, but they do not carry loads in the same way.
A partition wall system usually needs vertical studs fitted into top and bottom tracks. The vertical members support calcium silicate boards, fiber cement boards, gypsum boards, or other panels. They also help maintain a flat wall surface after fixing.
For this type of project, buyers should confirm wall height, panel weight, room function, door opening positions, and whether any services will pass through the wall. These details affect the profile width, thickness, spacing, and track selection.
Ceiling work places more attention on main channels, secondary keels, hanger spacing, level control, and equipment load. Lamps, air vents, and ceiling panels all add weight. For mixed interior projects, the procurement list may include both partition materials and ceiling framing materials. Keeping them separate in the specification helps avoid wrong delivery or site confusion.
Material choice affects corrosion resistance, handling, and long-term appearance. Most commercial interior buyers prefer metal framing because it is dimensionally stable and easy to install at scale.
Hot-dip galvanized steel is widely used for commercial partition framing because it provides rust protection and keeps the profile suitable for common indoor conditions. A galvanized steel keel also helps projects control weight while retaining enough strength for board support.
For humid rooms, basements, kitchens, bathrooms, or storage areas, buyers should check the required surface treatment before ordering. Standard indoor use and high-moisture use should not be treated as the same condition.
Many commercial interiors need materials that support fire resistance, moisture resistance, and stable installation. These requirements should be discussed before price confirmation, not after delivery. If a project has local fire codes or special indoor conditions, buyers should request the needed documents, drawings, or material details early in the procurement process.
This is the core part of the checklist. A vertical stud may look simple, but profile matching has a direct effect on site efficiency.
The Metal Vertical Stud (Stud Keel) uses hot-dip galvanized steel and is available in a thickness range of 0.35 to 1.00mm, with common options from 0.4mm to 1.0mm. Available widths include 50mm, 65mm, 70mm, 75mm, 100mm, and 150mm, with a standard length of 3000mm.
These options allow buyers to match the metal vertical stud to different partition layouts. A simple office divider may not need the same profile as a tall warehouse separator. The correct choice should be based on drawings, wall height, board type, spacing, and expected use.
Metal stud sizes must be checked together with metal stud track sizes. The stud needs to fit cleanly inside the track, while the track helps maintain alignment at the floor and ceiling. A poor match may create gaps, twisting, or slower installation. For bulk orders, it is safer to confirm stud and track compatibility in the same specification sheet.
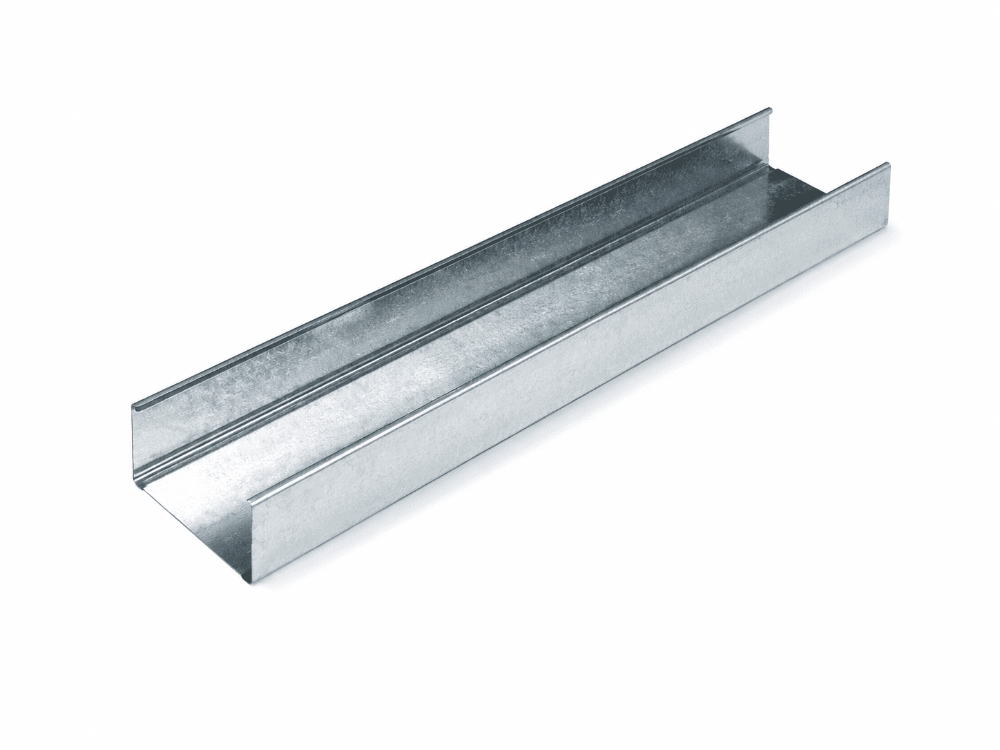
Commercial interiors often involve repeated layout work across many rooms. Small profile deviations can become larger problems when multiplied across a project.
Different boards place different demands on the frame. Different boards place different demands on the frame, especially when the selected panels are heavier or require stronger fixing support. so the supporting structure must be selected with the board type in mind. A stud keel should keep the surface stable after fixing and reduce the risk of bending or local deformation.
Flatness and angular precision affect how neat the finished wall looks. Buyers should ask whether the profile tolerance matches the project’s finishing requirement. This is important for long corridors, office partitions, classroom divisions, and public interiors where uneven surfaces are easy to notice.
A good product can still perform poorly if the installation plan is unclear. Procurement teams should review site handling before the order is finalized.
The contractor should confirm stud spacing, track fixing method, wall height, panel direction, and service openings before the final quantity is approved. If the project includes doors, glass partitions, shelves, or equipment attached to the wall, the frame layout may need extra review.
Metal profiles are usually ordered in long lengths and large quantities. Bundling, labeling, moisture protection, and site storage all matter. Profiles should be kept straight, dry, and easy to identify by size. This reduces sorting time and helps installers keep the project moving.
After the main specification points are clear, Yuxinyuntong can support buyers in comparing framing options for commercial interiors. We usually suggest reviewing the application first, then confirming material, size, track compatibility, board type, and quantity.
For buyers planning a wider building material package, the light steel keel category also includes track keel, wall angle, omega-type metal groove, and large keel. This helps buyers compare partition and ceiling components under one product line instead of sourcing every profile separately.
Before confirming production or shipment, buyers should review these points:
| Check item | What to confirm |
| Application | Ceiling, partition wall, warehouse separator, office divider |
| Material | Hot-dip galvanized steel or other specified material |
| Thickness | Match wall height, board type, and use condition |
| Width and profile | Confirm compatible stud and track dimensions |
| Board compatibility | Calcium silicate board, fiber cement board, gypsum board |
| Surface treatment | Rust resistance, corrosion resistance, storage condition |
| Installation tolerance | Flatness, angular accuracy, track fit |
| Quantity and packaging | Length, bundle method, labeling, delivery plan |
| Supplier support | Drawing review, specification confirmation, project matching |
A reliable specification starts with the project, not the price list. Buyers should define the application, wall height, board type, moisture condition, profile size, and track match before placing an order. This keeps the material practical for real construction work and reduces preventable site issues.
For commercial ceiling and partition projects that need suitable framing materials, buyers can send drawings and project requirements for specification review before confirming the order.
Q: What should buyers check before ordering a light steel keel for commercial projects?
A: Buyers should confirm the application, material, thickness, profile width, track compatibility, board type, surface treatment, installation tolerance, packaging, and delivery plan. These checks help keep the framing system suitable for the project instead of relying only on price.
Q: What is the difference between a metal vertical stud and a steel stud track?
A: A metal vertical stud is the upright support used in a partition wall system. A steel stud track forms the top and bottom framework that keeps the vertical studs aligned. Both parts should be matched before ordering.
Q: Is a stud keel suitable for office and warehouse partitions?
A: Yes, a stud keel can be used for office dividers, warehouse storage separators, factory partitions, and other commercial interiors. Buyers should still match the profile size, thickness, board type, and installation method to the project layout.








Leave a comments