
Nullam dignissim, ante scelerisque the is euismod fermentum odio sem semper the is erat, a feugiat leo urna eget eros. Duis Aenean a imperdiet risus.
Nullam dignissim, ante scelerisque the is euismod fermentum odio sem semper the is erat, a feugiat leo urna eget eros. Duis Aenean a imperdiet risus.
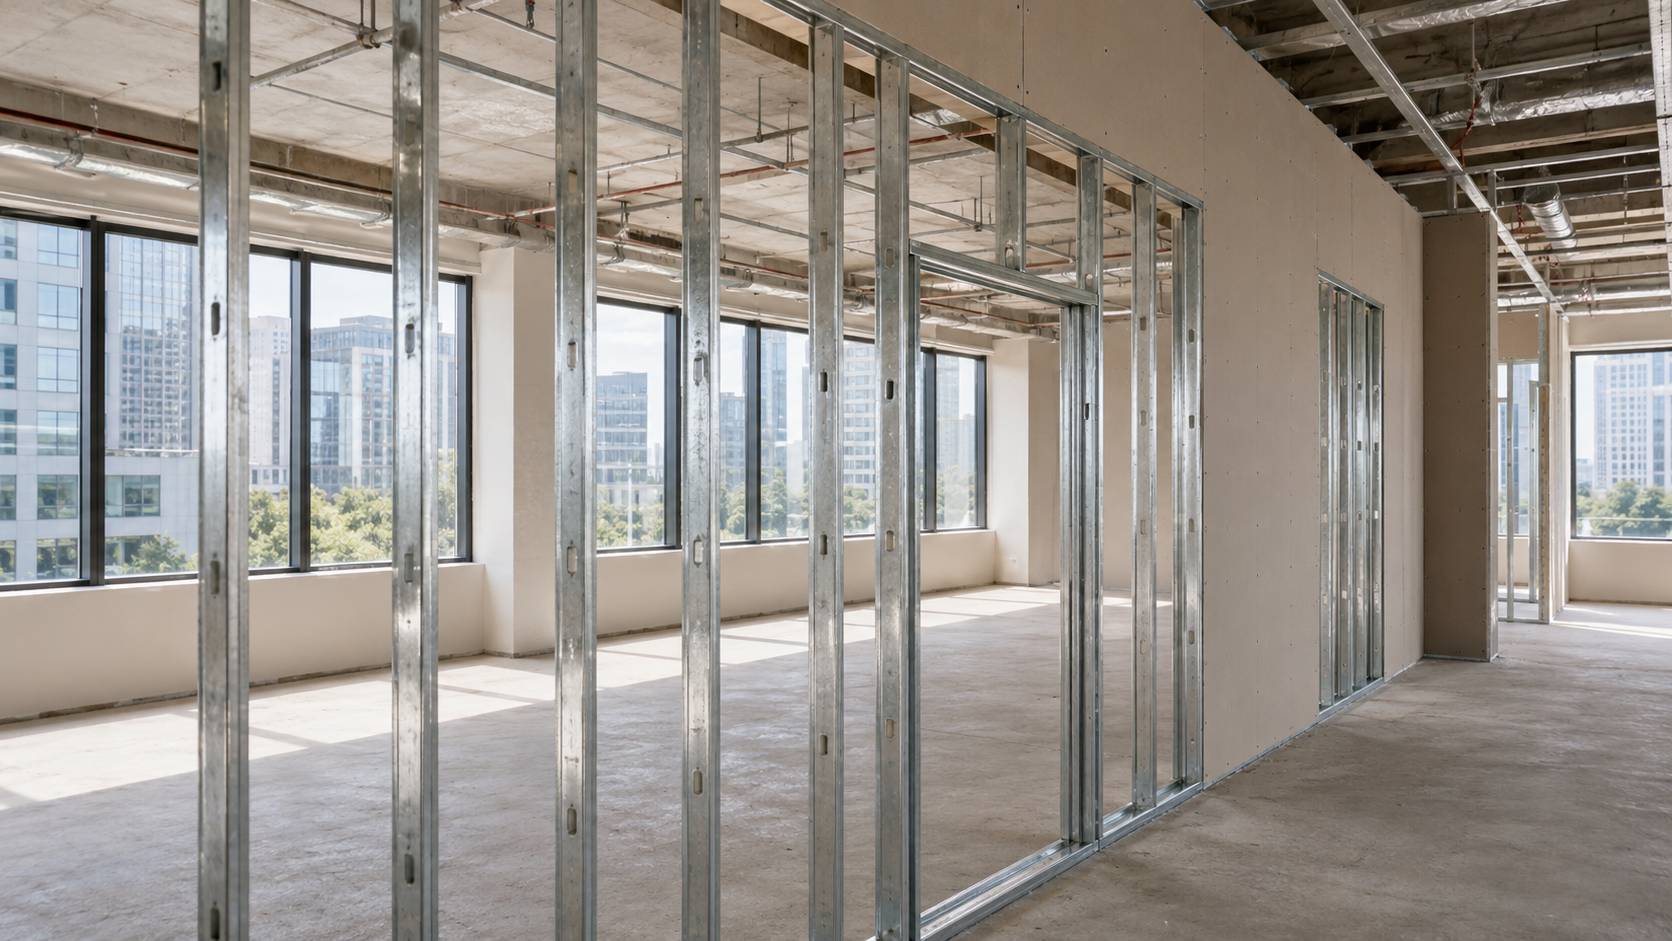
In commercial interior work, the terms track keel and stud keel are often placed under one metal framing package. That is convenient for quotation, but it can also hide a key difference. One part sets the line, the other part carries the wall surface. If buyers treat both parts as the same material, the finished partition may face alignment problems, weak board support, or slower site work.
This article compares the two components from a procurement angle. Most drywall partitions need both. The better question is how the metal keel system should be matched to wall height, board type, installation position, and site conditions.
Track and stud profiles are usually ordered together, installed in the same area, and made from similar galvanized steel materials. Still, their functions are not the same.
A track profile works as a horizontal guide or base. It is normally fixed at the floor, ceiling, or wall line to define where the frame will stand. The vertical profile then fits into that line and supports the panels. In this way, a metal keel system depends on both positioning and support.
A stud profile is closer to the working body of the partition. It supports board fixing, controls wall flatness, and gives the partition its vertical structure. If the track is accurate but the vertical members are weak, the wall can still deform. If the vertical members are strong but the track is not matched, installers may lose time correcting the frame.
The first problem is usually not visible in the quotation. It appears when workers start installing the frame. A steel stud track that is too narrow, too loose, or poorly matched to the vertical profile may cause fitting gaps or twisting. This can affect plumbness, board fixing, and the final surface.
The track component controls location and alignment. It is not mainly selected for board fixing. Its value comes from how well it holds the vertical frame in position.
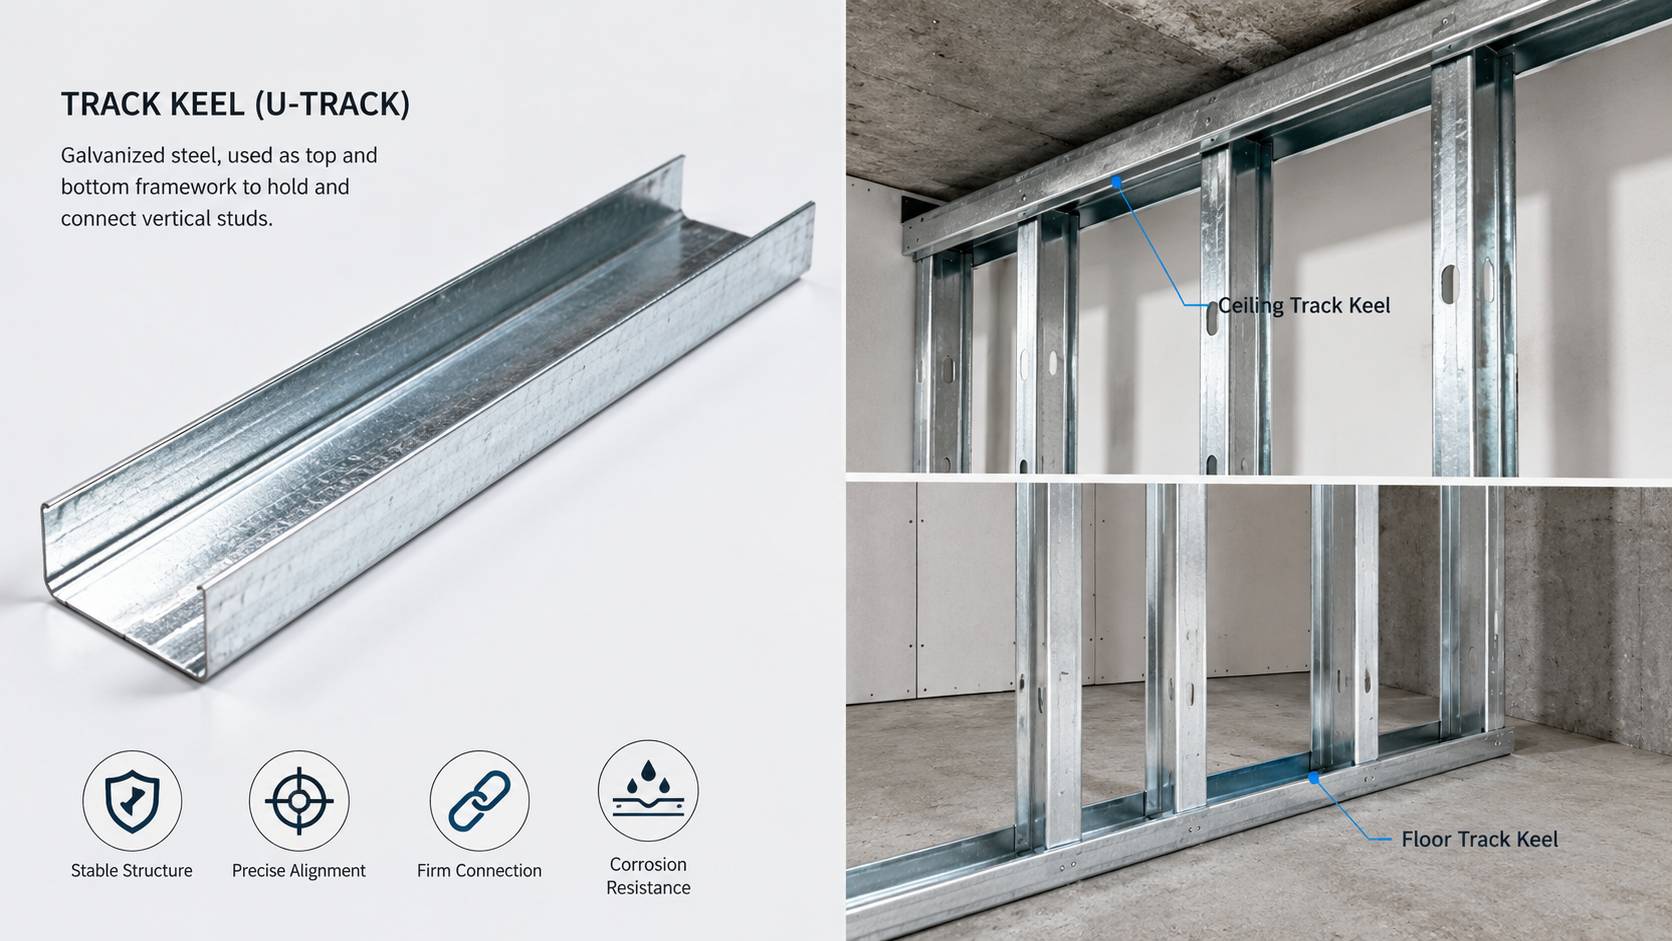
Track Keel (Track Steel Keel, Metal Track, U-track) is a U-shaped galvanized steel component used in walls and partitions within light steel framing. It works as the top and bottom framework of partitions and helps hold and connect vertical metal studs.
In a partition wall system, this role is important. The track marks the layout line, connects the frame to the building base, and gives installers a stable channel for vertical members. It is commonly used in drywall systems for factories, office buildings, warehouses, greenhouses, and interior decoration projects.
Track selection should be checked against installation position. A floor track needs stable fixing and suitable contact with the base. A ceiling track needs alignment with the floor line. A wall-mounted track needs firm connection to the wall substrate. In each case, profile straightness, surface condition, and dimensional fit matter.
The vertical member gives the partition its height and support. Once the board is fixed, the quality of the vertical frame affects wall flatness, joint stability, and later maintenance.
Metal Vertical Stud (Stud Keel) is a load-bearing member used in partition systems. Installed with a steel stud track, it supports boards such as calcium silicate boards and fiber cement boards to form floor-to-ceiling drywall partitions.
The profile is made from hot-dip galvanized steel and is designed to support fire resistance, thermal insulation, waterproofing support, and resistance to rust and corrosion. It can be used in offices, warehouses, factories, greenhouses, and residential interiors.
Stud selection should start with the wall design. A short office divider and a tall warehouse partition do not place the same demand on vertical profiles. Board type also changes the requirement. Heavier panels or panels requiring stronger fixing need more careful review of profile width, thickness, spacing, and support details.
A partition wall system should not be selected only by a general material name. Buyers need to know the panel type, wall height, spacing plan, service openings, and door frame positions before confirming the stud profile.
The two products should be compared by function, not only by shape or price.
| Comparison point | Track keel | Stud keel |
| Main role | Aligns, holds, and connects the frame | Supports boards and vertical loads |
| Typical position | Floor, ceiling, wall base, or track line | Vertical frame inside partitions |
| Common form | U-shaped track or metal track | Vertical metal stud profile |
| Key concern | Track fit, fixing, straightness, anti-corrosion | Thickness, spacing, board support, deformation control |
| Common use | Top and bottom partition tracks, wall-mounted tracks | Drywall partitions, office dividers, warehouse separators |
| Matching need | Must fit vertical studs | Must fit steel stud track |
The track defines position and controls the frame line. The stud supports the boards and controls wall stability. A good metal keel system brings these two jobs together.
Office buildings, hotels, schools, and hospitals need neat wall surfaces, clean joints, and reliable installation speed. In these projects, the track and stud should be matched as one framing set. Buyers should check wall height, board type, acoustic expectation, and whether the partition includes doors, glass sections, or service openings.
Warehouses and factories usually care more about durability, fast installation, and stable zoning. The frame may cover larger areas, and the site may have more dust, movement, or storage pressure. Galvanized steel profiles are often preferred because they help control rust risk in many indoor environments. Buyers should still confirm if moisture, chemical exposure, or special storage conditions require stronger surface protection.
Some interiors include sliding partitions, movable wall lines, or mounted structures. Here, the track component may become more important than usual. The buyer should confirm whether the track is used only as a partition base or also as part of a guiding structure.
This section focuses on questions that directly affect fit and installation.
Ask whether the product will be fixed on the floor, ceiling, wall, or inside a partition. A horizontal track placed at the floor does not face the same condition as a ceiling-mounted line. If the system includes both track and vertical profiles, confirm the drawing before ordering.
Check whether metal stud sizes match metal stud track sizes. The selected steel stud track should allow clean insertion and stable fixing of the vertical member.
Hot-dip galvanized steel is suitable for many interior framing applications, but storage and site exposure still matter. Profiles should be kept straight, dry, and separated by size. If the jobsite is humid or the material must be stored for a long period, packaging and corrosion risk should be discussed before shipment.
After the project function is clear, Yuxinyuntong can support buyers in comparing framing materials for commercial interiors. We usually start from application, installation position, board type, wall height, and quantity, then match the needed track and vertical support components.
For projects that need a broader light steel framing package, track profiles can be planned together with vertical studs, wall angle, omega-type metal groove, and main channels. This helps buyers avoid ordering one profile correctly while missing another matching component in the same system.
A reliable interior frame is built from matched parts. Track profiles give the partition a clear line and stable connection. Stud profiles carry the board surface and help keep the finished wall straight.
Before ordering, confirm the installation position, wall height, board type, profile size, surface treatment, and compatibility between track and vertical members. For buyers who need a wider checklist for ceiling and partition materials, this related guide on Light Steel Keel Specification Checklist for Commercial Ceiling and Partition Projects can help review material, thickness, track matching, and board compatibility.
For commercial interior systems that need matched framing materials, buyers can send drawings and installation conditions for review before confirming production.
Q: Is track keel the same as stud keel?
A: No. Track keel is usually a horizontal U-track used for alignment and connection. Stud keel is the vertical support used for partition boards. They often work together in a complete partition frame.
Q: Can track keel and stud keel be ordered together?
A: Yes. For many drywall partition projects, matched track and vertical stud profiles should be ordered together. This helps reduce fitting problems and supports better installation accuracy.
Q: What should buyers check before choosing a metal keel system?
A: Buyers should confirm installation position, wall height, board type, profile size, track and stud compatibility, surface treatment, corrosion risk, packaging, and project drawings before placing bulk orders.







Leave a comments