
Nullam dignissim, ante scelerisque the is euismod fermentum odio sem semper the is erat, a feugiat leo urna eget eros. Duis Aenean a imperdiet risus.
Nullam dignissim, ante scelerisque the is euismod fermentum odio sem semper the is erat, a feugiat leo urna eget eros. Duis Aenean a imperdiet risus.

A window schedule only becomes useful when all openings on the plan are related to specific project conditions, performance objectives, use and surrounding construction. Suppliers can offer very different assemblies under the same product name and it is up to the architect to sort out the differences at a late stage.
A window schedule with only width and height is not enough to resolve the key decisions of a design. In addition to the width and height of a window, decisions about the openings, handing, frame depth, glazing, hardware, interfaces, finishes and performance criteria all need to be co-ordinated by the architect and buyer. When requesting custom aluminium windows it is essential to list all these decisions for each opening. A supplier may quote a sensible product but two proposals can vary in the critical parts that enable the product to operate and connect to the wall.
Start with the location, use of building, orientation to sun, amount of exposure and the opening details. This should be cross-referenced with the relevant project requirements. It is best to establish which of these requirements come from your energy model, facade consultant, code requirements and/or acoustic brief. Do not ask aluminum window manufacturers to guess requirements that the design team have not selected. State the rating system to be used and the required documentation for the destination market and compare proposals on this basis. A well-known certification name does not necessarily mean the correct configuration.
Consider the role of the window. A residential room, a high-level fixed lite and a service opening require different operations and therefore different coordination. Identify whether the opening is intended for daylight, ventilation, access or a combination of these functions. Use the catalogue types as a starting point for discussion and then check the selected operation against clearance, user operation and the surrounding construction.
Create a schedule that outlines the following for each opening: mark, location, rough opening size, finished opening size, quantity, operation, handing, and reference to elevation. Determine if field measurement has taken place and who verified the openings prior to production. Indicate the sill, head, jamb, mullion and corner details as well as the adjacent facade details that affect the interface. For renovation work list what is to be retained and what is to be removed. An existing opening often contains hidden conditions that cannot be accurately described with simple dimensions.
Express performance goals as specific values and corresponding test and/or documentation requirements of the design team. These can be for example thermal performance, air- or water tightness, wind load, sound, safety, or accessibility. Specify method, rating, specimen and responsible approver where the specification requires it. Avoid using generic terms such as ‘high performance’ unless a corresponding schedule requirement can be specified for the project.
In projects where a more defined thermal strategy is required, Thermal break aluminium windows could be considered. However, the term ‘Thermal break aluminium windows’ in itself does not describe the full performance of a complete window. Further information is required to establish a suitable documented rating, i.e. what Frame configuration, Glazing, Spacer, Dimension and Hardware are included. A value may have been determined for a different size and/or test specimen, which should not be transferred ‘silently’. As requirements can change by Façade orientation and/or by Room type, this should be reflected in the schedule, as opposed to applying one assumed target to all openings.
A system is made up of a number of components that work together as a single assembly, including frame profile, glazing, gasket, drainage path, locking points, hinges, handles and installation interface. Specify the glass in terms of the project’s performance criteria rather than just the thickness of the glass. Include sightlines, color, reflectance, safety marks and internal or external finishes where appropriate. Also note where a glazing selection or a particular hardware choice alters the frame depth, sash weight, opening clearance and cleaning access for custom aluminium windows.
Specify operation and handing from a consistent viewing direction, and show where the sash travels. Check that handles can be reached, adjacent panels do not collide, and maintenance access is possible. Identify the required aluminium window hardware finish and any access-control or restrictor function, then ask the supplier to confirm compatibility with the selected sash and opening. A hardware schedule should use model identifiers only after they are verified for the specified system and project requirements.
Ask for coordinated shop drawings that show profiles, glazing interfaces, reinforcement if part of the proposal, fixing points, anchors, perimeter sealing, and transitions to adjacent work. Mark who supplies each interface component. A drawing should make unresolved items visible instead of burying them in a note. Review a physical corner or finish sample when appearance or joinery is important, while preserving separate technical review for performance and installation details.
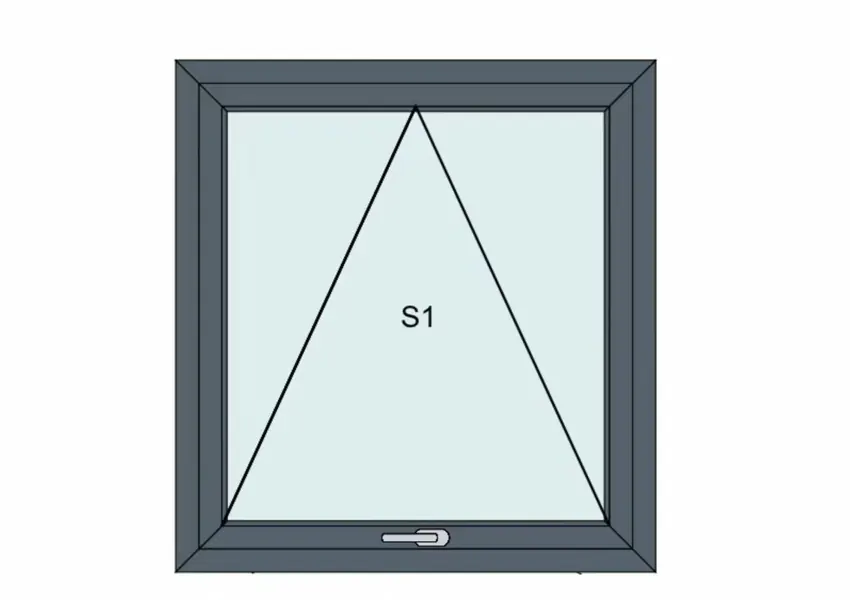
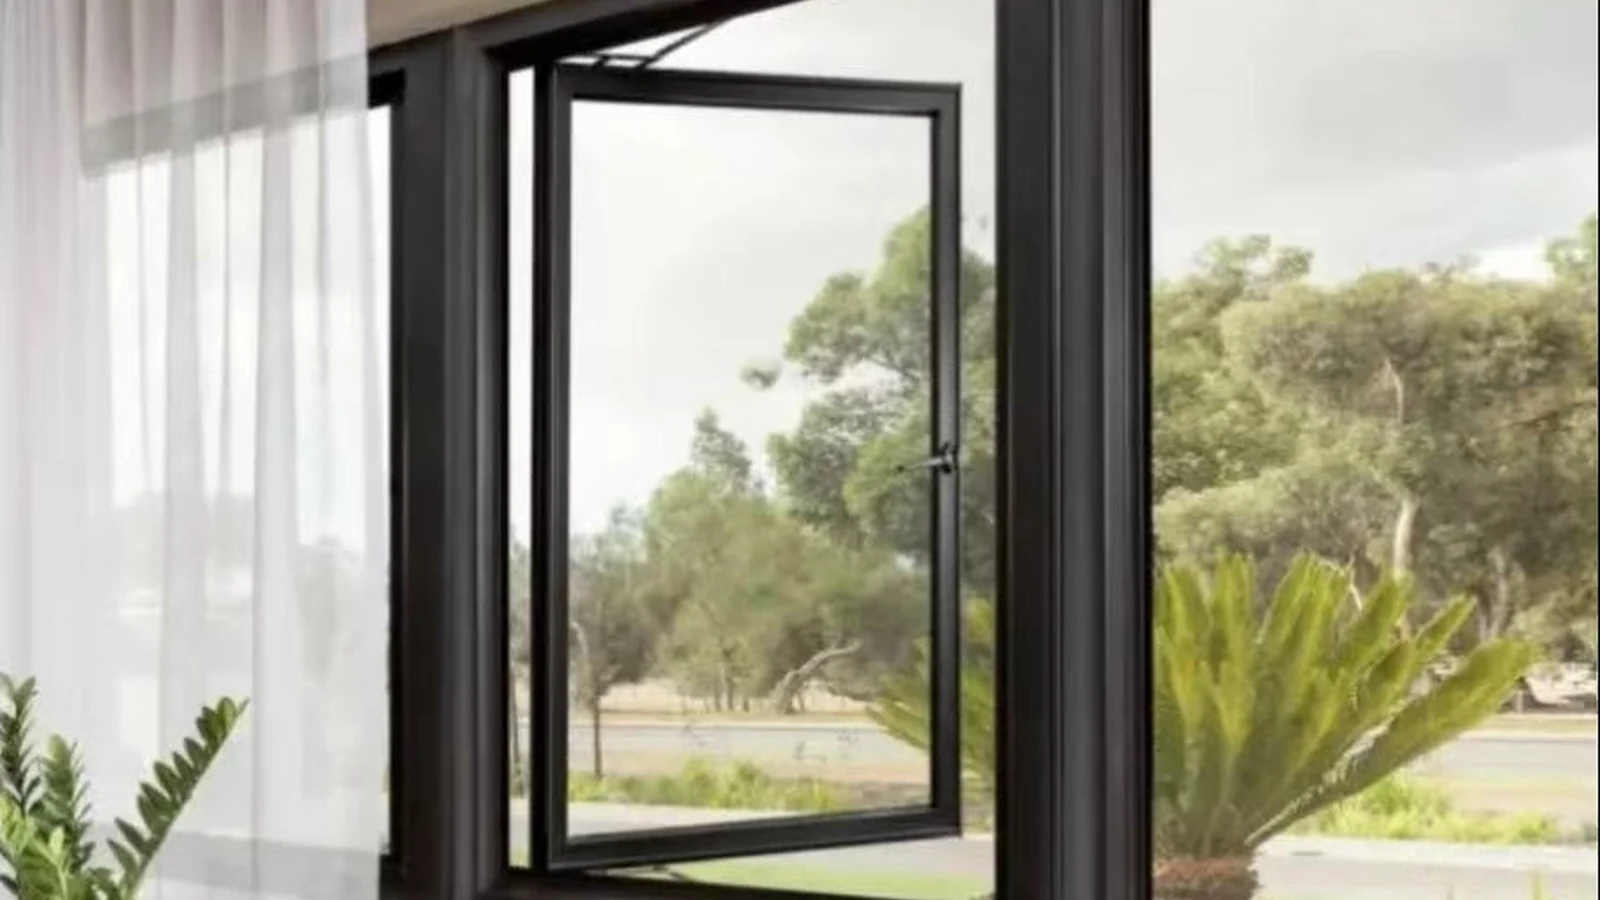
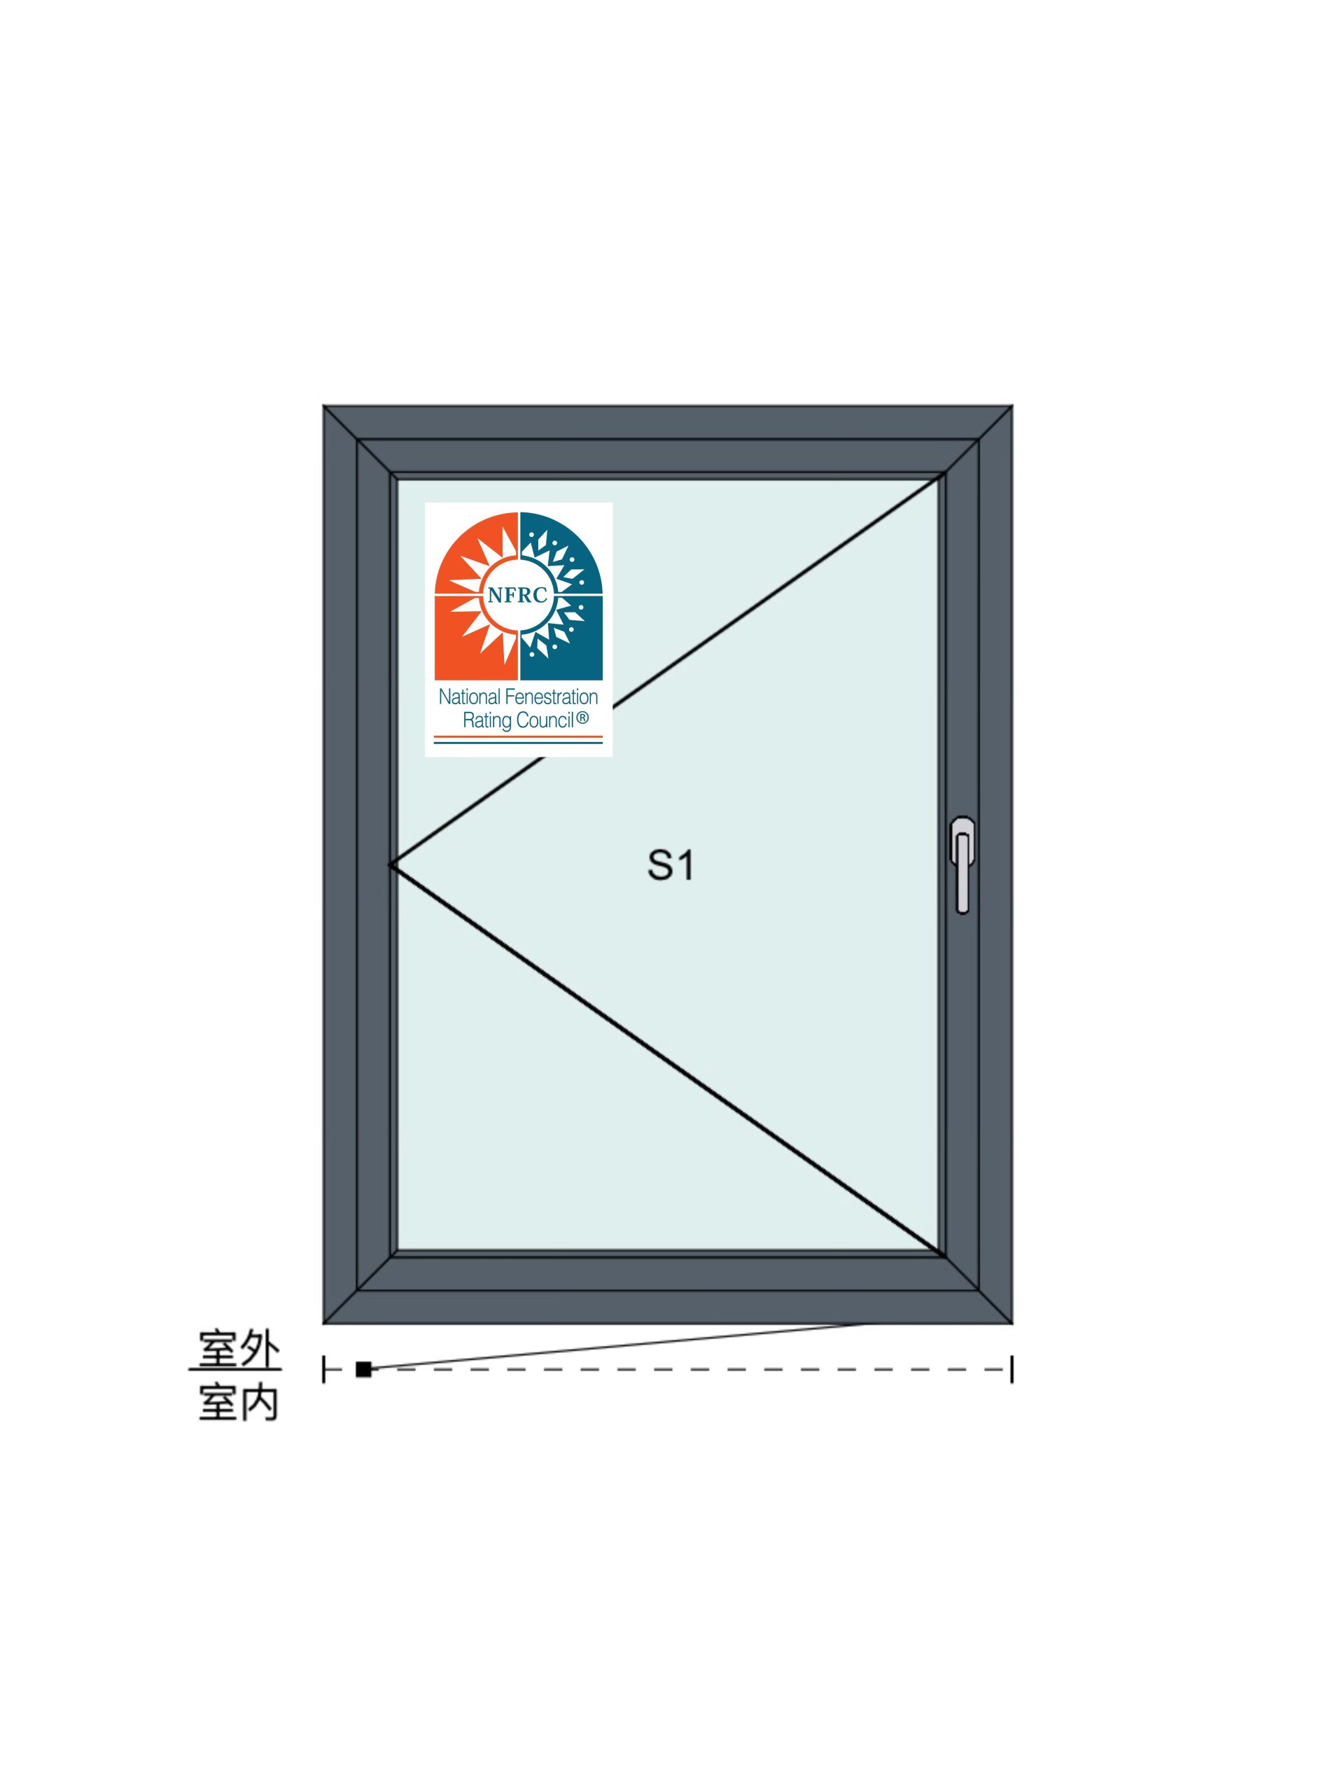
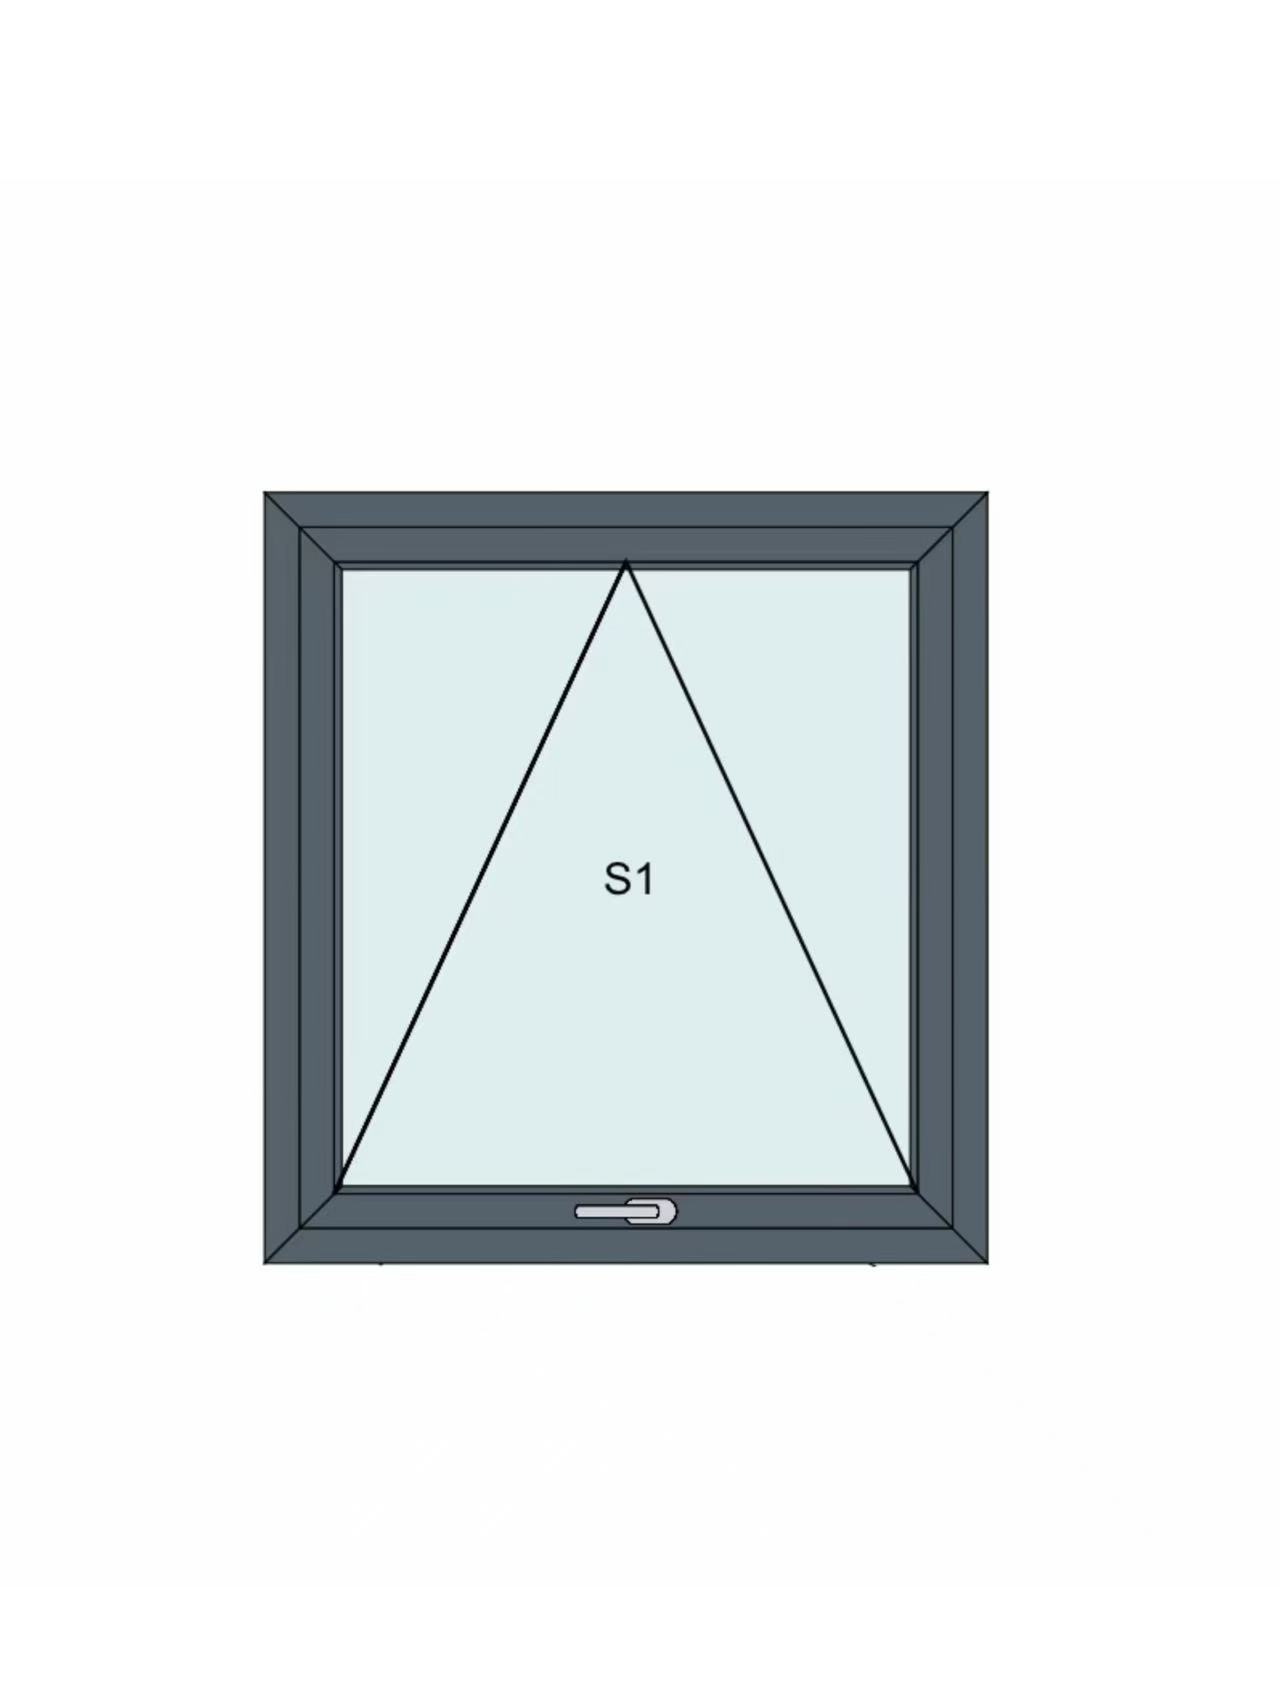
Yuxinyuntong develops, produces, and supplies doors, windows, curtain walls, and related building materials, with pre-sales technical consulting and after-sales maintenance support. For an opening that needs a hinged sash, start with its casement window options. A casement sash pivots around side hinges; inward and outward operation require different clearance checks. An awning window configuration uses top hinges and opens outward. Show the required opening direction on the elevation so a product name cannot conceal a handing mismatch.
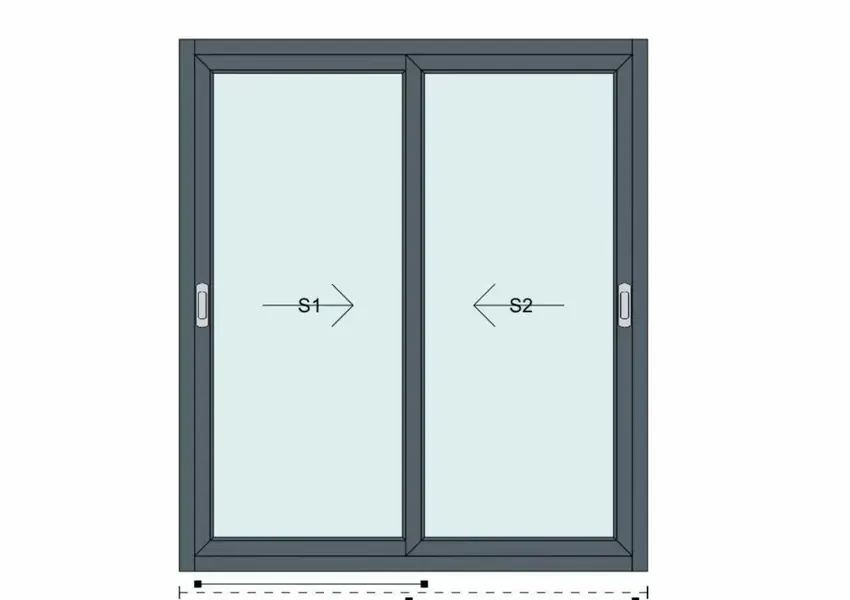
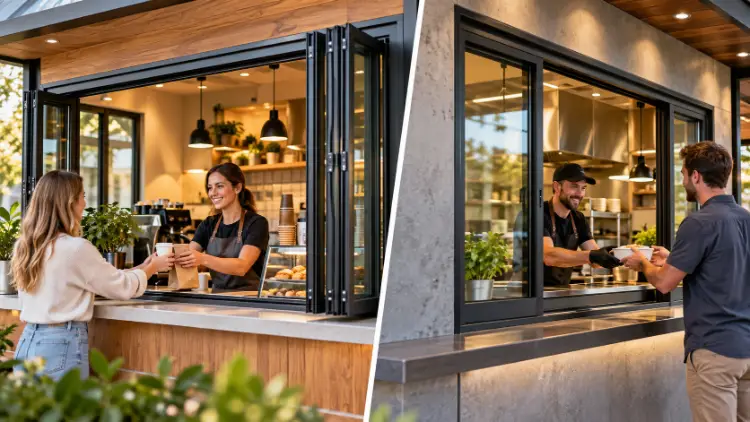
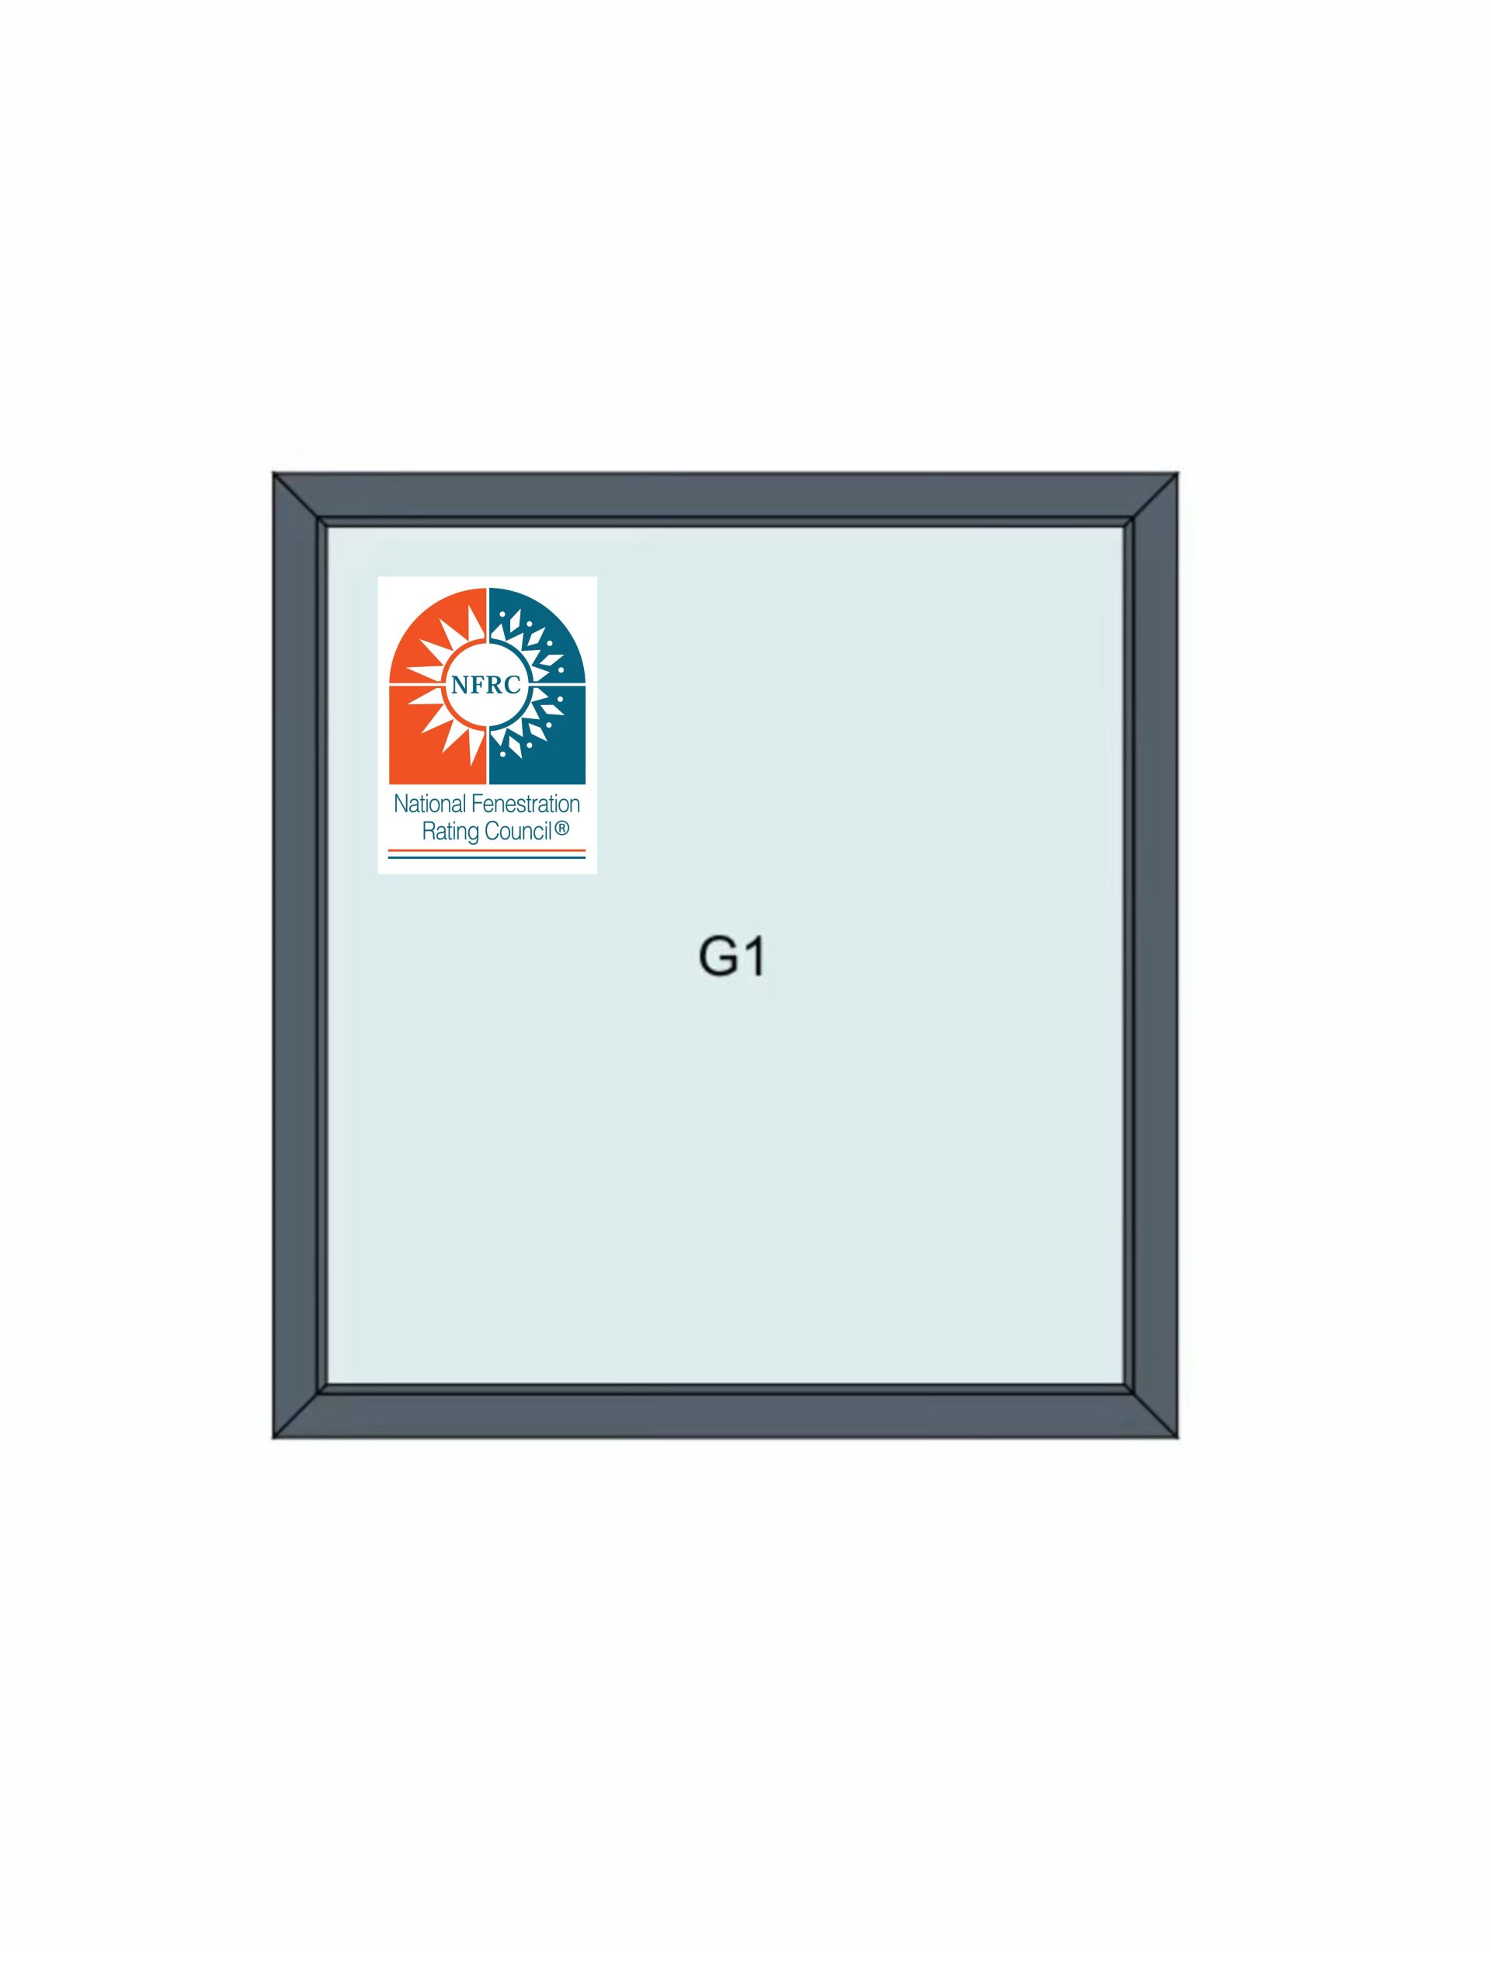
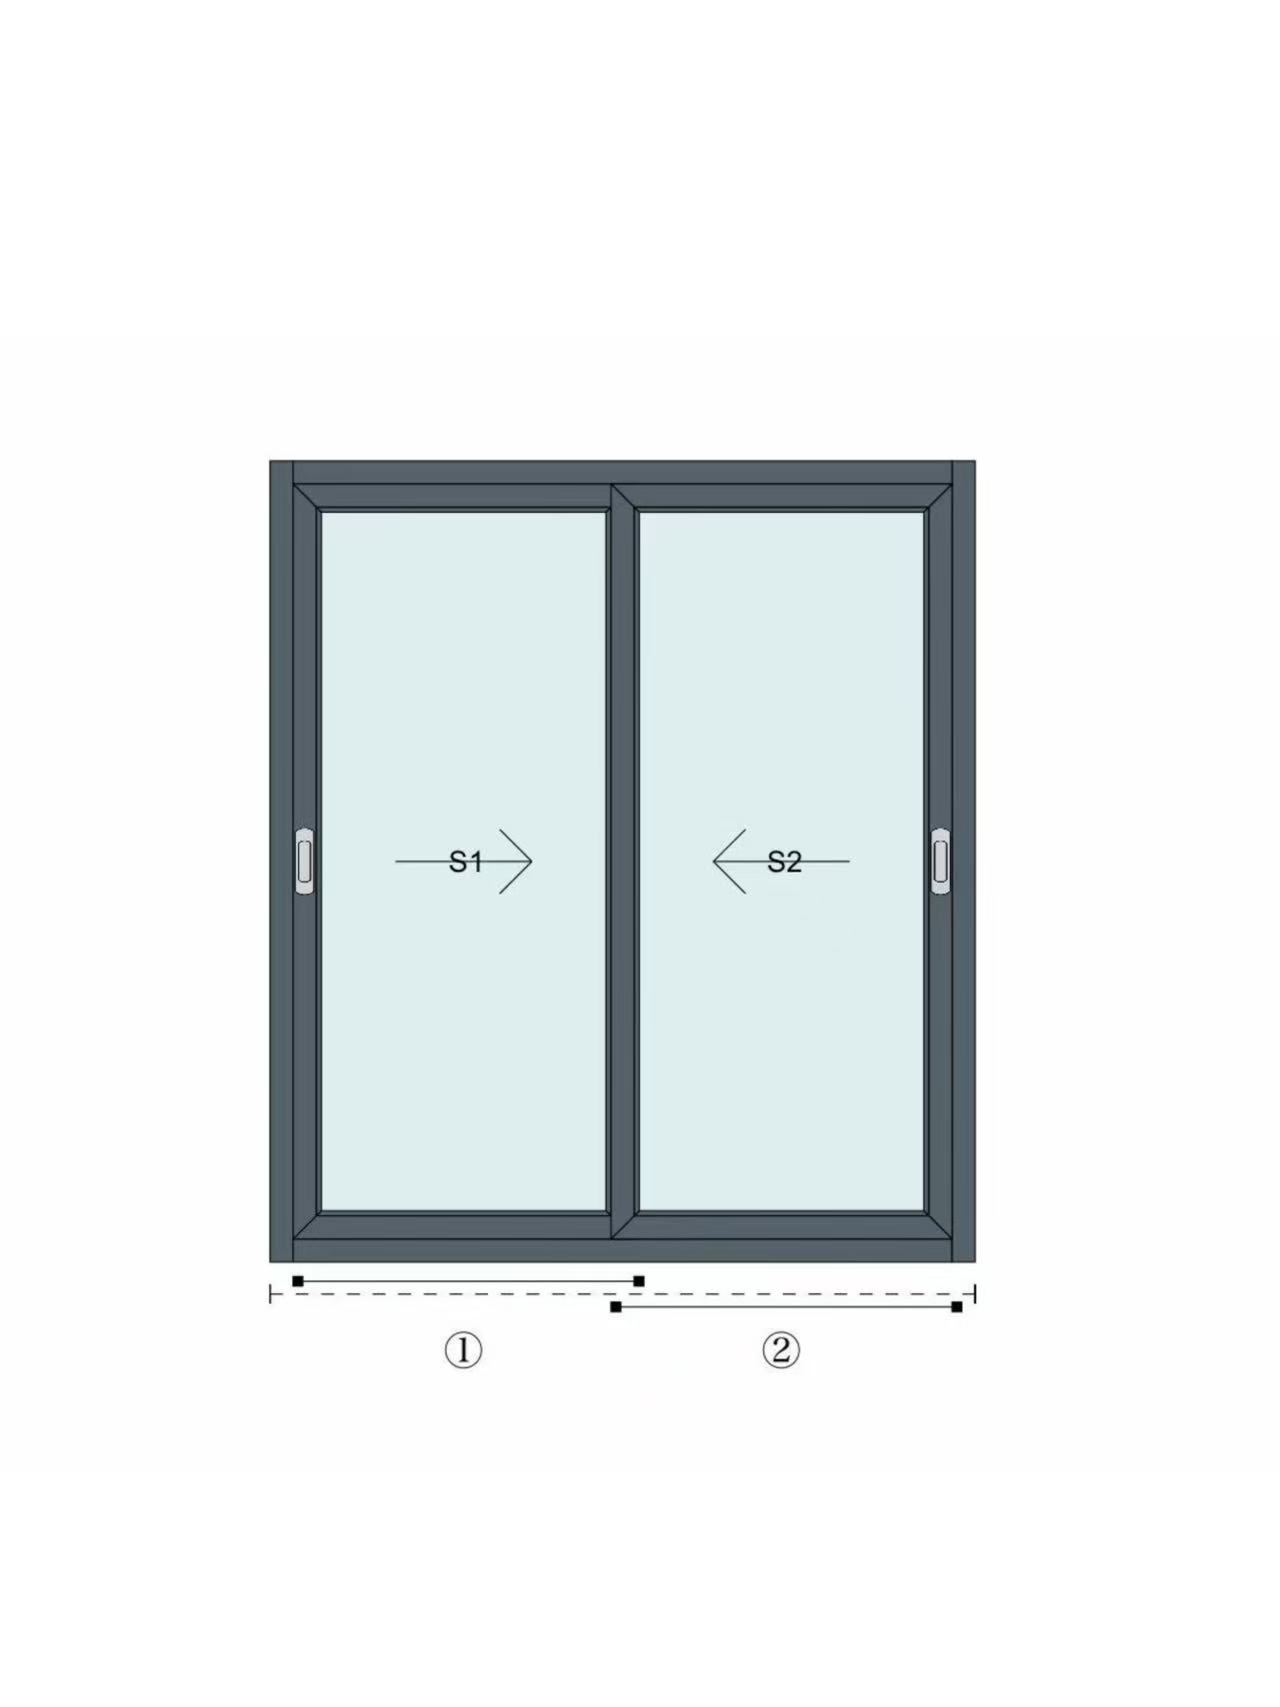
Instead of projecting sashes, compare with sliding windows. Sliding sashes run horizontally on tracks whereas fixed picture windows are non-operable and used for daylight only. The company Yuxinyuntong also provides tilt-and-turn windows as well as special-shape types. For a wider opening schedule these have to be defined separately from the thermal / weather performance. Compare access, cleaning and facade detail with possible alternatives and check with the design team if the offered configuration is okay.
Compare bidders against the same schedule – list out all of the exclusions, assumptions, proposed substitutions etc and get each of the aluminium window manufacturers to confirm which system and configuration their response relates to. Has site measurement been included in the quote as well as shop drawings, glazing, hardware etc as well as delivery protection and test reports etc. A written compliance matrix against the schedule will quickly highlight any ‘matches’ against the exceptions that require further review.
A sample approval plan should be used for visible colors, finish, frame size, handle feel and junction appearance. Samples should be clearly labeled as to the material and finish reference and an approved copy or dated record kept. Before going into bulk production all drawings should be ‘frozen’ and a start date for opening, glass makeup, operation, hardware, finish and tolerance etc. established along with the delivery sequence, inspection documents etc. and change-control route. Any subsequent change should be assessed for effect on other parts of the assembly.
A practical submittal register lists items such as the item itself, the reviewer who is responsible for the review, the date of submission, the disposition of the item, any required revisions and the final approval date. The practical submittal register gives the project team a clear trail from the designer’s intent to the actual delivered item. A sample submitted for color may not be approved for color but approved for the full aluminium window system. A shop drawing may be approved but that does not mean that all of the project performance targets have been met.
In planning for phased construction, it is essential to know which openings are scheduled for each phase and if the same approved Window Configuration will be used for all phases of construction. Alternates, field changes and approved substitutions should also be included in the schedule and noted with a reviewer. The complete window schedule should include all Elevations, performance criteria, hardware requirements as well as release sequence. Request an item by item response to verify the approved configuration against the offered product and to resolve any exceptions prior to ordering.
In a custom aluminium window package, it is essential to link each opening to a project condition and defined operation. Frame, glass and hardware must be chosen in co-ordination and approval of the design team must be formally recorded. Suppliers must then be able to clearly identify the relevant configuration and supporting information. This allows comparative proposals to be created and the selected aluminum window system to progress from the schedule to the production of the product.
Q1: What should be included in a custom aluminium window quotation request?
A1: Opening dimensions, location marks and site conditions/exposure. How product operates and is to be handed over. Performance requirements for project. Glazing requirements. Finish samples. Hardware requirements. Interface details drawn. Quantities required. Delivery schedule. Submittal requirements.
Q2: Do thermal break aluminium windows guarantee a specific energy rating?
A2: No product label alone establishes the rating of a complete project window. Confirm the documented configuration, size or specimen basis, glazing, and rating method, then compare it with the project’s applicable requirement.
Q3: When should a window sample be approved?
A3: Review after design team has documented material, finish, hardware and appearance questions that this sample is intended to answer. Visual approval should be kept separate from engineering/approval for performance/installation.








Leave a comments