
Nullam dignissim, ante scelerisque the is euismod fermentum odio sem semper the is erat, a feugiat leo urna eget eros. Duis Aenean a imperdiet risus.
Nullam dignissim, ante scelerisque the is euismod fermentum odio sem semper the is erat, a feugiat leo urna eget eros. Duis Aenean a imperdiet risus.
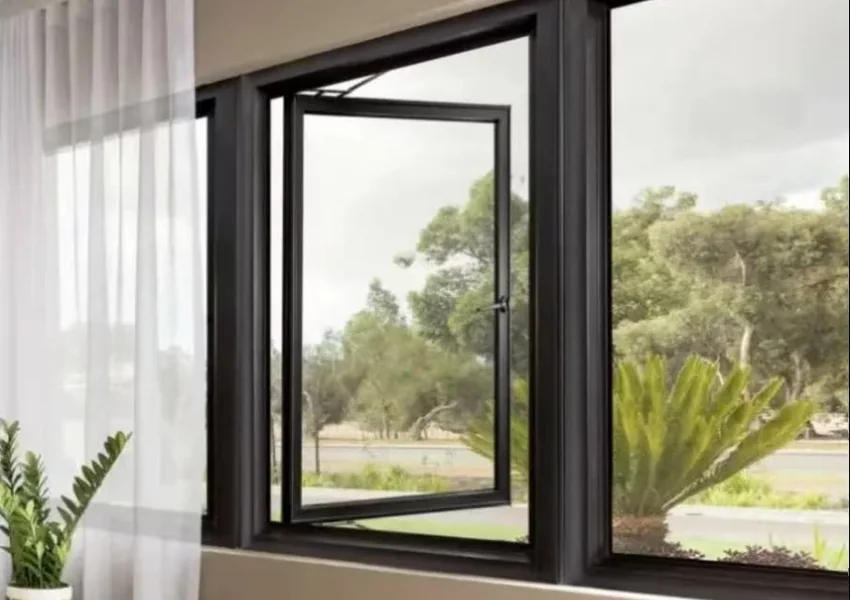
Buying casement windows for a coastal building is mostly a matter of controlling the project record. Frame color and glass thickness are only small parts of it; salt air, wind-driven rain, access limits, and phased installation shape the specification. The practical task for the architect, contractor, and buyer is to define one casement package, keep each market document in its proper place, and carry the same information from approved sample through handover. The result should be a schedule that lets someone trace each frame, glass unit, finish, report, and maintenance duty back to the building zone and the accepted quotation.
On the first elevation review, I would mark separate exposure zones instead of assuming that every side of the building sees the same salt and wind. The ocean-facing elevation may take regular salt spray, whereas a courtyard behind the building may see little more than humid air and a few splash events. Corners, roof edges, balconies, parapets, and openings beside a vehicle ramp often behave differently from the middle of the facade; note those local effects on the drawings. Record these zones on the elevation and connect each zone to the window mark, finish class, hardware material, and maintenance interval.
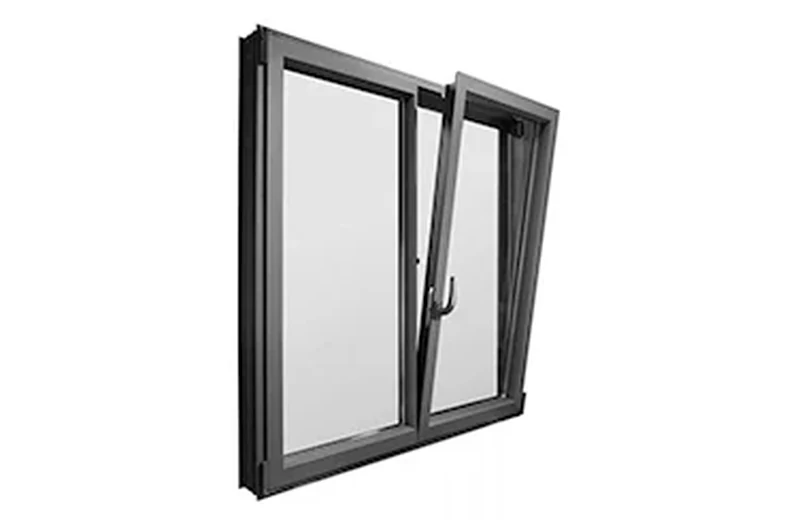
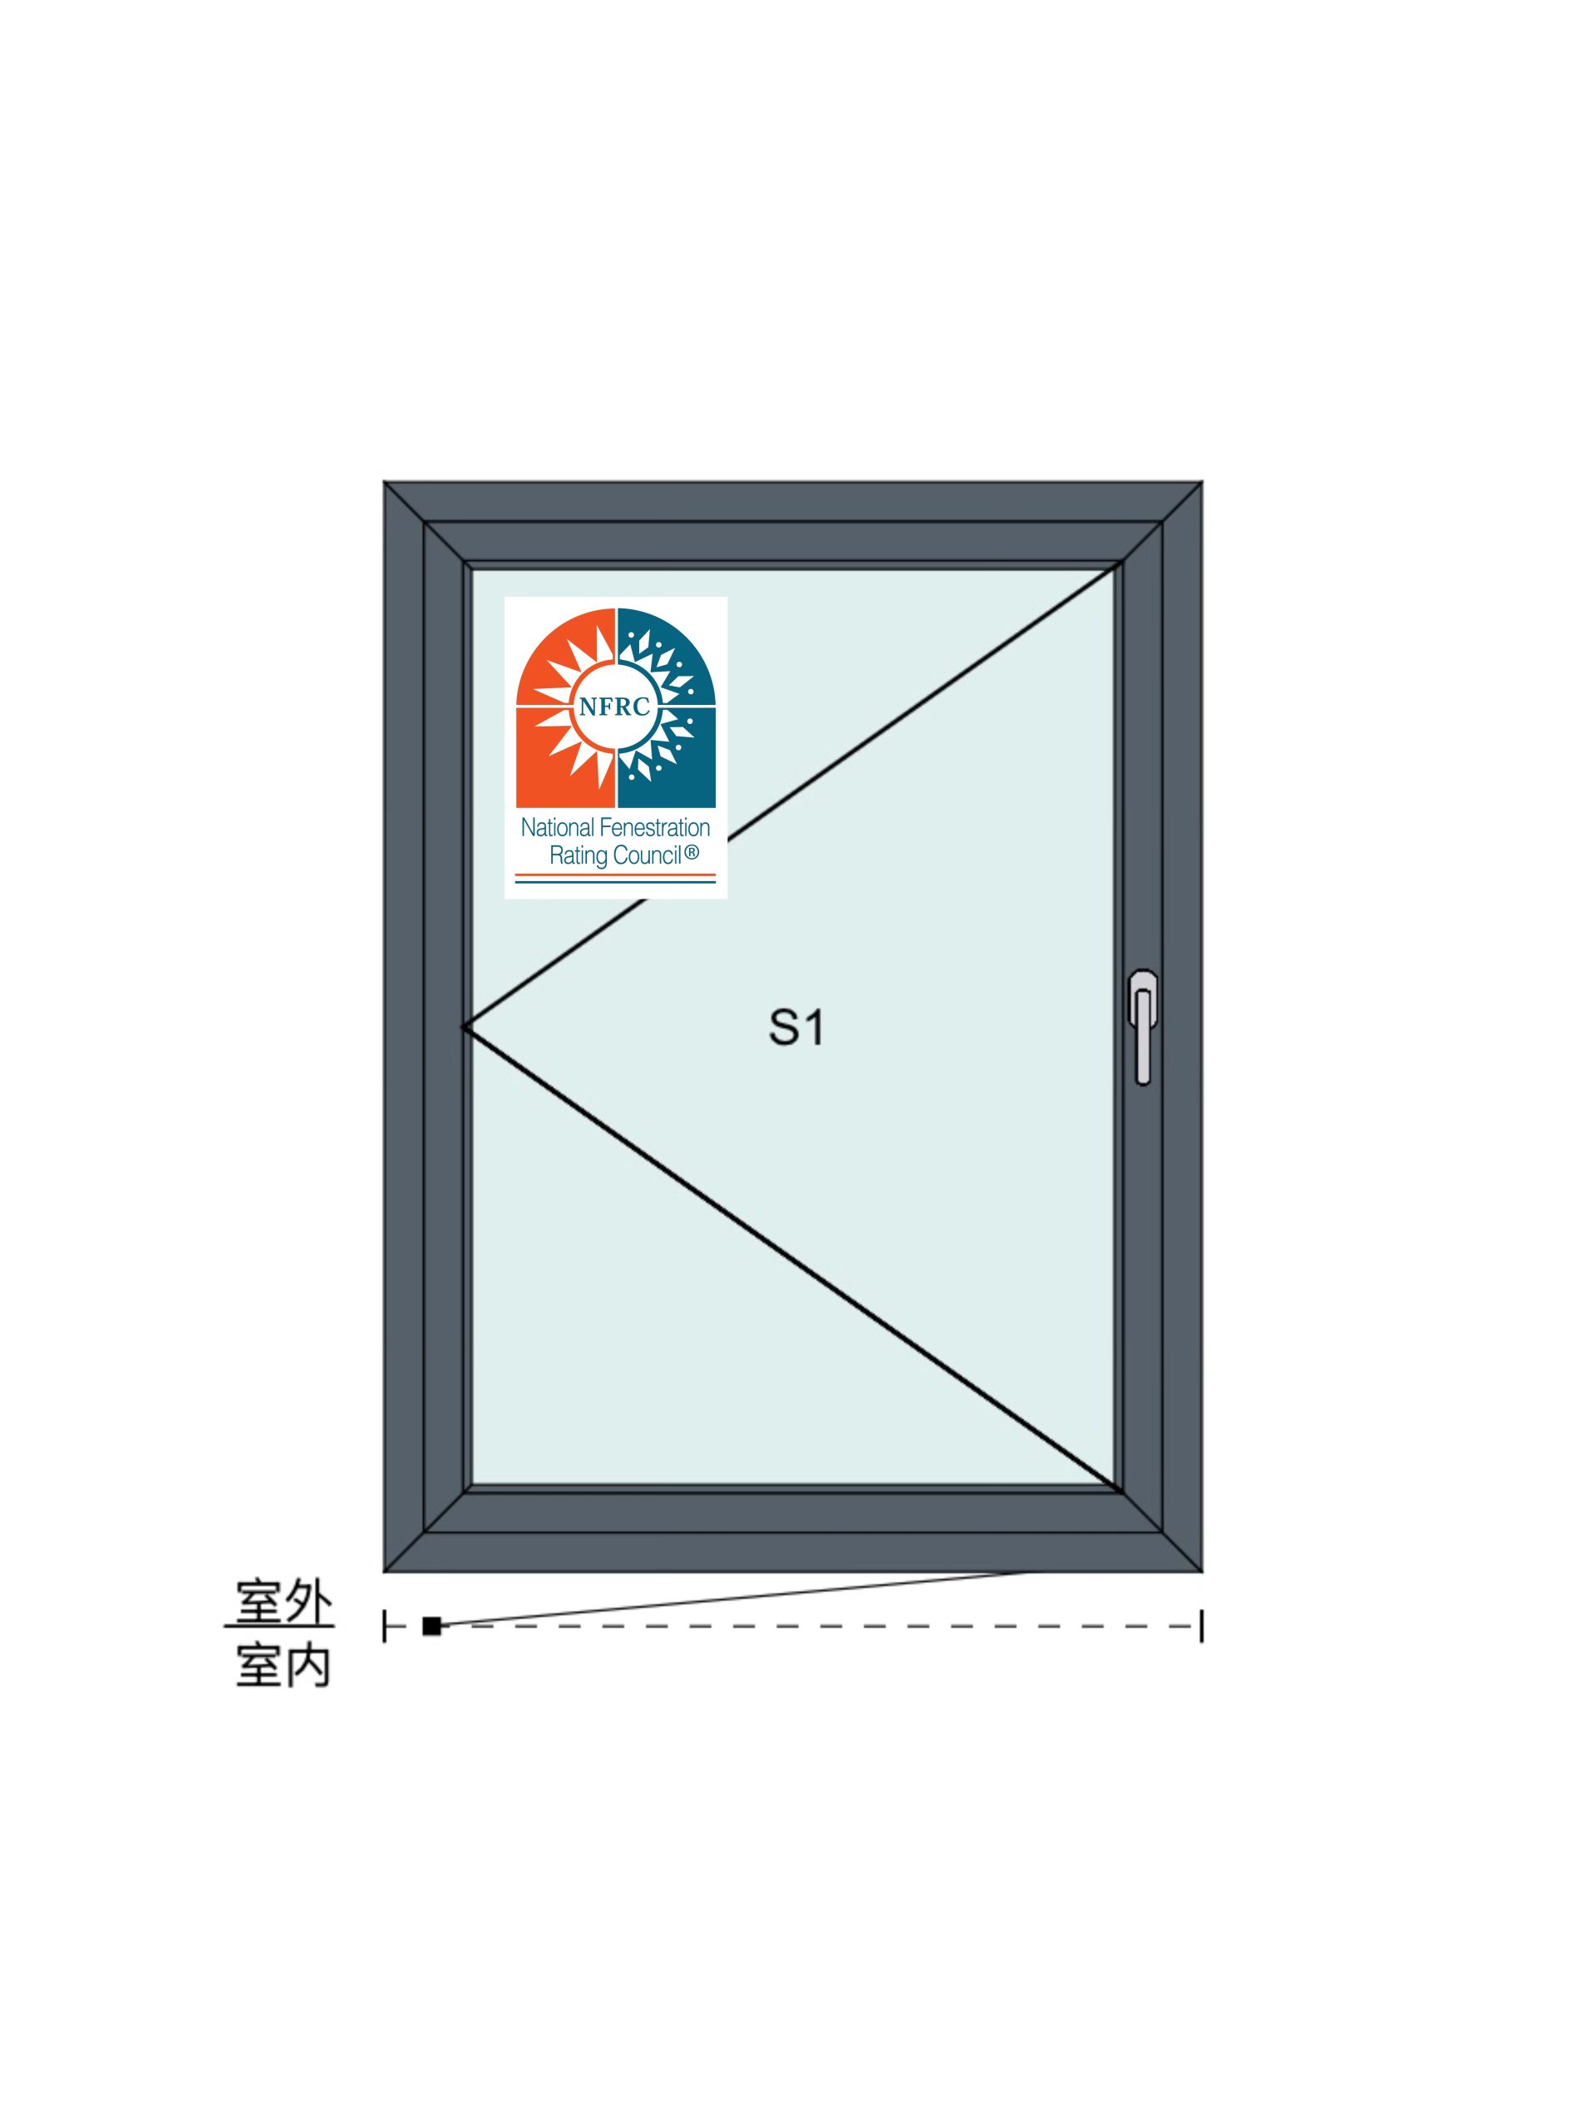
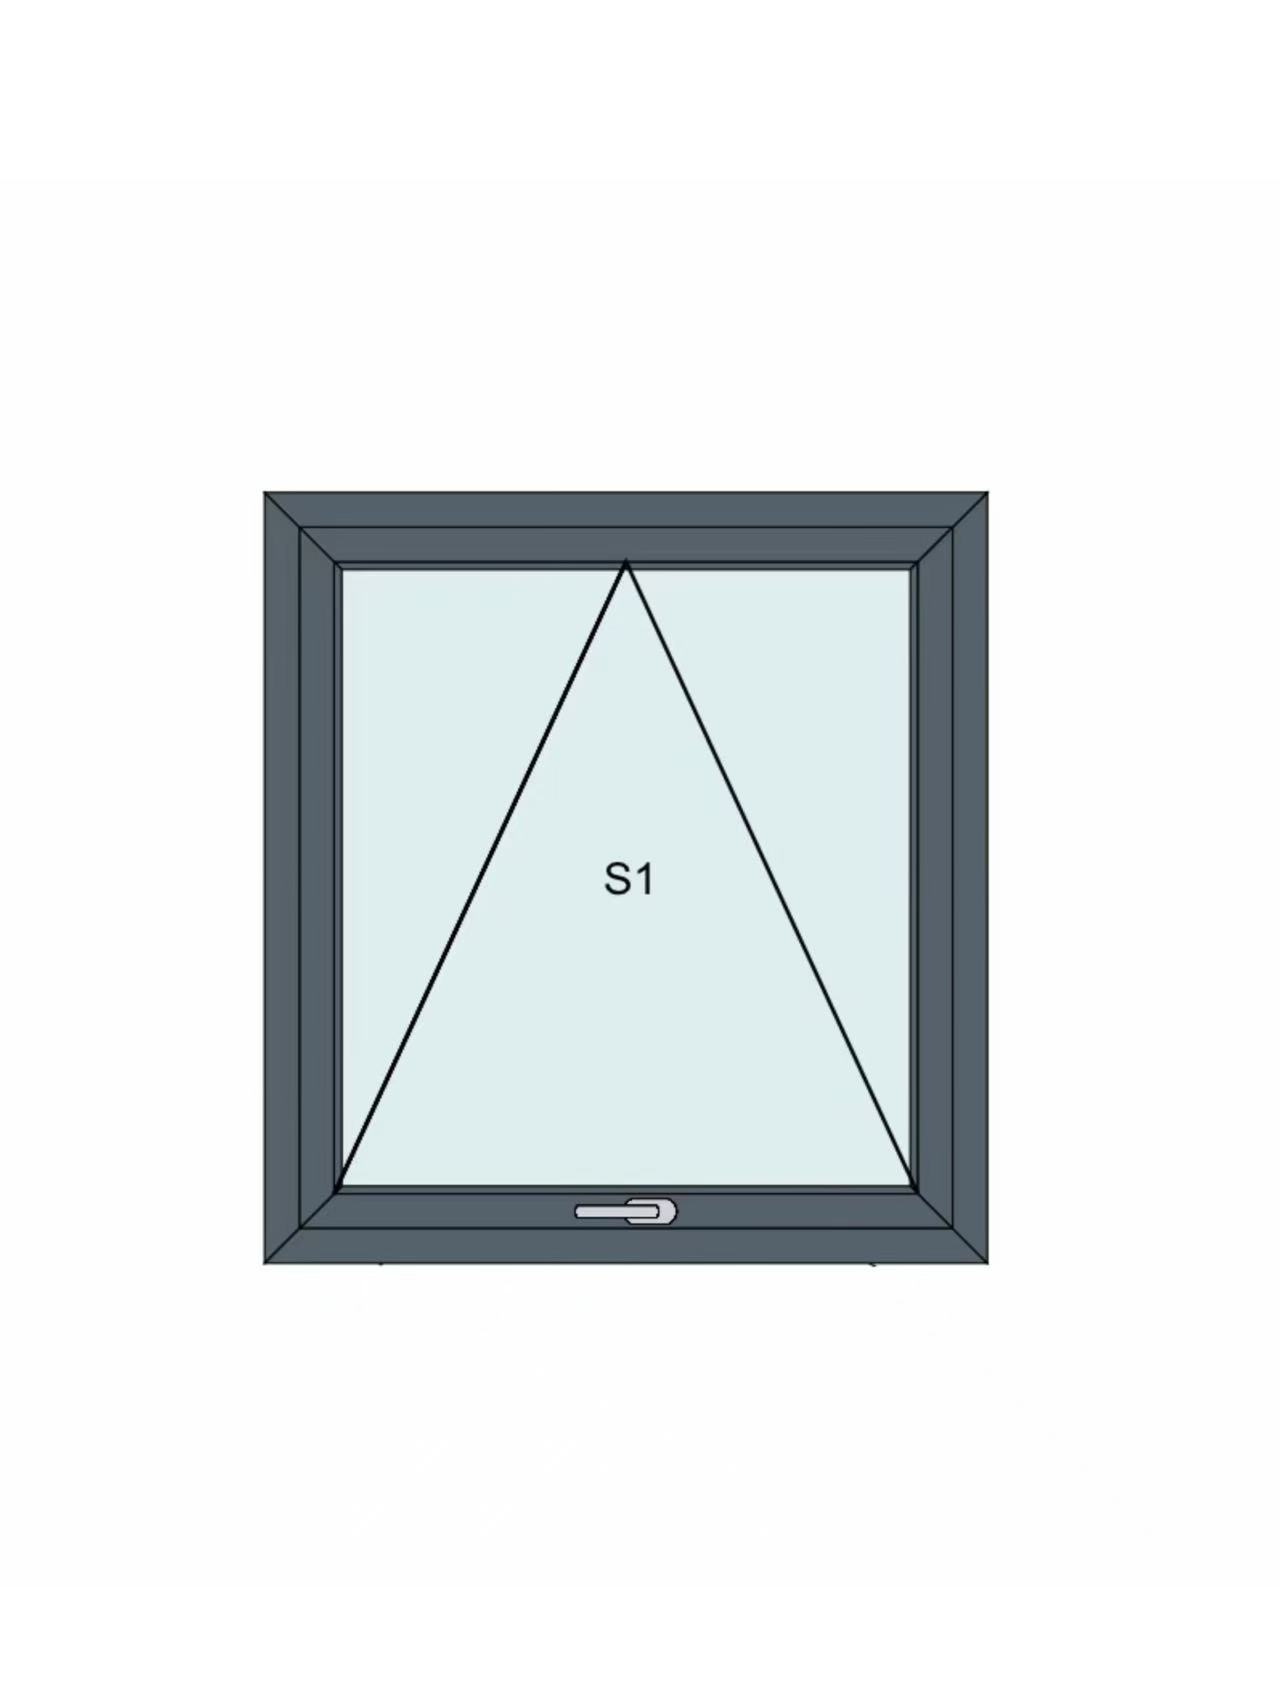
Opening direction and access are part of the exposure review. At a high-rise floor, an outward sash must clear the balustrade, sunshade, neighboring wall, cleaning cradle, and any route used by the public. A sash that projects into a school, hotel, or apartment corridor may be a collision hazard even if the weather test is satisfactory. For a retail frontage or another public entrance at ground level, decide early whether the opening needs a restrictor, a stay, or a fixed light. On every elevation, show the prevailing wind direction, floor height, nearby projections, cleaning route, and emergency access before the window schedule is released.
Commercial and residential projects also use different control documents. In a residential schedule, room-by-room ventilation, child-safety restrictors, insect screens, and clear homeowner instructions usually sit near the top of the list. Commercial work calls for more coordination: one opening schedule, facade interface drawings, access and egress checks, a cleaning plan, acoustic targets, and an agreed inspection record. These differences should be visible in the RFQ so the supplier does not price a generic unit for two very different uses.
It is worth keeping one distinction clear: a thermal break does not protect metal from corrosion. Where a coastal building is air-conditioned or heated, the thermal-break option is driven by the climate, energy code, indoor set point, and condensation target – not by salt exposure alone. The polyamide strip interrupts the conductive path through the frame; it does nothing to shield the extrusion, screws, hinges, or locks from salt. Put heat-flow requirements and coastal durability requirements on separate lines in the window schedule.
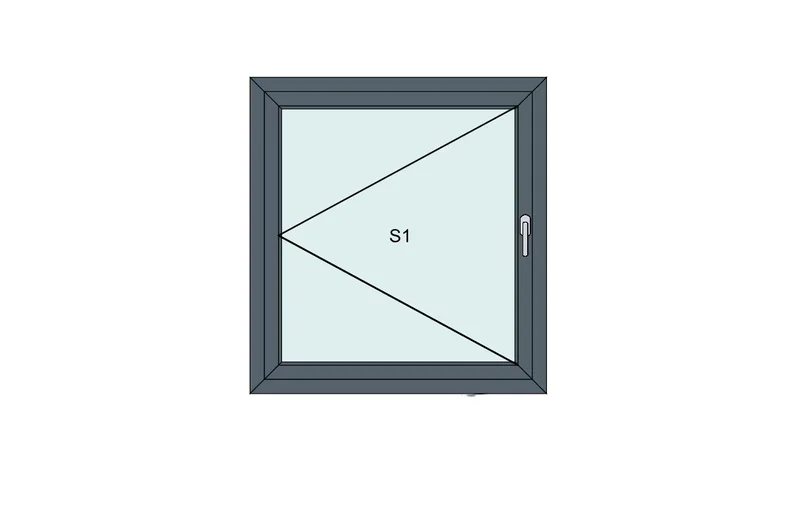
For each exposure zone, compare the proposed powder-coat or anodized finish with the warranty wording and the expected cleaning conditions. The submittal should state the pretreatment, coating thickness, color tolerance, edge coverage, and the method for repairing a site scratch. At the same time, check material compatibility between aluminium, stainless fasteners, brackets, drainage components, gaskets, and sealants. Dissimilar metals left wet in salty air can react with one another. Put the material interface on the review list instead of leaving that risk hidden in a general hardware note. The published guidance on Powder-Coated or Anodized Aluminium Windows for Coastal Buildings can help the design team define the finish discussion without treating it as a substitute for project-specific approval.
Glass and thermal targets should be documented independently from corrosion requirements. Low-E glass, an insulating cavity, solar-control choices, and the spacer all influence heat flow, solar gain, and the chance of interior condensation. Ask the supplier to show the calculated U-factor or U-value, solar-control figures, and the glass build-up used for the quoted size. A large sash may require stronger hinges, additional locking points, or a different restrictor, so the glass choice must be checked against hardware capacity and opening forces.
Do not place every certification name under one generic “test report” label. For European projects, CE marking is a conformity route tied to the applicable harmonized standard or technical assessment and the supplier’s Declaration of Performance. It does not by itself prove every air, water, wind, thermal, or acoustic value. For North American energy documentation, NFRC programs generally address values such as U-factor, solar heat gain coefficient, visible transmittance, and air leakage; they do not replace structural wind-pressure, water-penetration, or sound reports. ENERGY STAR is an energy-efficiency qualification used primarily for eligible residential fenestration and should not be presented as a blanket commercial-building requirement. For Australia, specify the applicable AS 2047 requirements; for New Zealand, specify NZS 4211 where relevant. These standards should be named for the market and product scope instead of being merged as “AS/NZS testing.” The NFRC official program information is a useful reference when the project team is defining the North American energy evidence.
Treat every report as a narrow piece of evidence: it proves the property and configuration stated on that report, nothing more. An NFRC label cannot be used as a wind-load report; a CE Declaration of Performance cannot be read as a universal acoustic certificate; and an AS 2047 or NZS 4211 document still needs to match the quoted window type and test specimen. I recommend a small evidence table with the market, named standard, window configuration, property, specimen size, result, validity date, and signatory. This prevents a sales sheet from being mistaken for a complete compliance package.
When the project needs air infiltration, water tightness, and wind resistance evidence, link the request to the dedicated procurement explanation on Air Tightness, Water Tightness, and Wind Load Resistance and ask the supplier to identify the test method, specimen, pressure sequence, and pass criteria. Acoustic, thermal, and safety-glazing documents should be listed separately so that each claim remains auditable.
Yuxinyuntong operates more than 20,000 square meters of workshop space and has a team of over 120 people. Its HuaXiaXinBao system door and window brand includes casement units made with thermally broken aluminium profiles and polyamide nylon strips. For a buyer, the useful question is whether those capabilities are connected to the exact coastal schedule, drawings, test scope, and after-sales process. Request section drawings, an opening schedule, glass and hardware lists, finish samples, drainage details, test reports, packing information, installation guidance, and a warranty boundary.
Review the supplier’s casement window range against the approved elevations rather than selecting from a generic product image. Mark which items are standard and which are project-specific: corner cleats, reinforcement, glass beads, gaskets, restrictors, anchors, screens, and hardware finishes can change when the opening grows or the exposure zone changes. Confirm revision control, shop-drawing approval, report validity, and the effect of any change in glass, hardware, finish, or sash size.
A coastal RFQ should include elevations, rough openings, quantities, handing, frame depth, glass build-up, thermal targets, finish system, exposure zone, screens, hardware, drainage, installation responsibility, destination market, required standards, and the certificates or reports required in that market. Include photos of existing reveals for replacement work and identify the fixing zone where the new frame must connect. If a project has several towers or construction phases, provide a delivery sequence with floor, room, window mark, crate label, and preferred unloading date.
Keep the product discussion and the contact action in separate paragraphs. After the schedule is complete, invite the Yuxinyuntong contact team to confirm project-specific drawings, certification scope, finish samples, and delivery planning. A clear RFQ lets the supplier price the complete package and reduces later variations caused by missing accessories or unclear interfaces.
Use an approved physical sample to test the window schedule before releasing the batch. Check the finish in daylight, operate the correct handing, read the glass label, and inspect gasket corners, drains, locks, restrictors, screens, and protective film. Keep one approved corner sample, one working sash, and one typical wall or curtain-wall interface. Freeze the sill, anchor, sealant, and drainage detail before production, not after the first shipment reaches the site.
When the crates arrive, compare the count with the packing list and take photographs of damage before opening the first unit. Store the units upright on padded supports. Keep drains open and shield the frames from cement dust and abrasive work. Record the first few installations with photos of frame alignment, fixing, perimeter seals, sill drainage, and glass condition. For high-rise or public-access areas, record restrictor settings and clearance checks so the approved opening angle is not changed informally on site.
The handover needs a plain maintenance boundary: when to wash off salt, how to check drains and gaskets, where to lubricate, which cleaners to avoid, and how to order worn parts. Write the warranty so a manufacturing defect is distinct from damage caused by harsh chemicals, unapproved drilling, blocked drains, or missed washing. Coordinated Yuxinyuntong window and door solutions can support a documented envelope package when windows, doors, curtain walls, and related materials share the same project controls.
Choose a casement window for a coastal building in this order: map exposure zones, confirm opening and access limits, separate corrosion control from thermal and condensation targets, define the market-specific evidence, and freeze the complete quotation and interface schedule. Then verify the sample, control phased delivery, document the first installations, and hand over a practical washing and inspection routine. This sequence keeps salt resistance, energy performance, safety, testing, and warranty responsibilities visible instead of allowing one certification or product label to stand in for the whole building envelope. For a project quotation, send the elevations, exposure zones, performance targets, finish requirements, and delivery sequence so Yuxinyuntong can return a configuration that is technically traceable and ready for review.
Q1: Does a coastal location automatically require a thermal-break casement window?
A1: No. The thermal-break decision follows the climate, the energy code, the indoor set point, and the condensation target. Salt exposure is a separate design question involving the coating, fasteners, hardware, drainage, cleaning, and maintenance plan.
Q2: Which reports should a coastal project request?
A2: Request a market-specific compliance package. CE documentation should include the applicable conformity route and Declaration of Performance; NFRC evidence covers its stated energy properties; ENERGY STAR applies where the eligible residential program is relevant; AS 2047 and NZS 4211 should be named for the applicable Australian or New Zealand scope. Request separate air, water, wind, thermal, acoustic, and safety evidence when those properties are required.
Q3: What should be included in a coastal casement-window RFQ?
A3: Include elevations, exposure zones, rough openings, quantities, handing, frame and glass requirements, finish system, hardware and restrictors, drainage, target performance, required standards, installation responsibility, packing labels, delivery phases, warranty boundaries, and the certificates or reports required for the destination market.









Leave a comments