
Nullam dignissim, ante scelerisque the is euismod fermentum odio sem semper the is erat, a feugiat leo urna eget eros. Duis Aenean a imperdiet risus.
Nullam dignissim, ante scelerisque the is euismod fermentum odio sem semper the is erat, a feugiat leo urna eget eros. Duis Aenean a imperdiet risus.
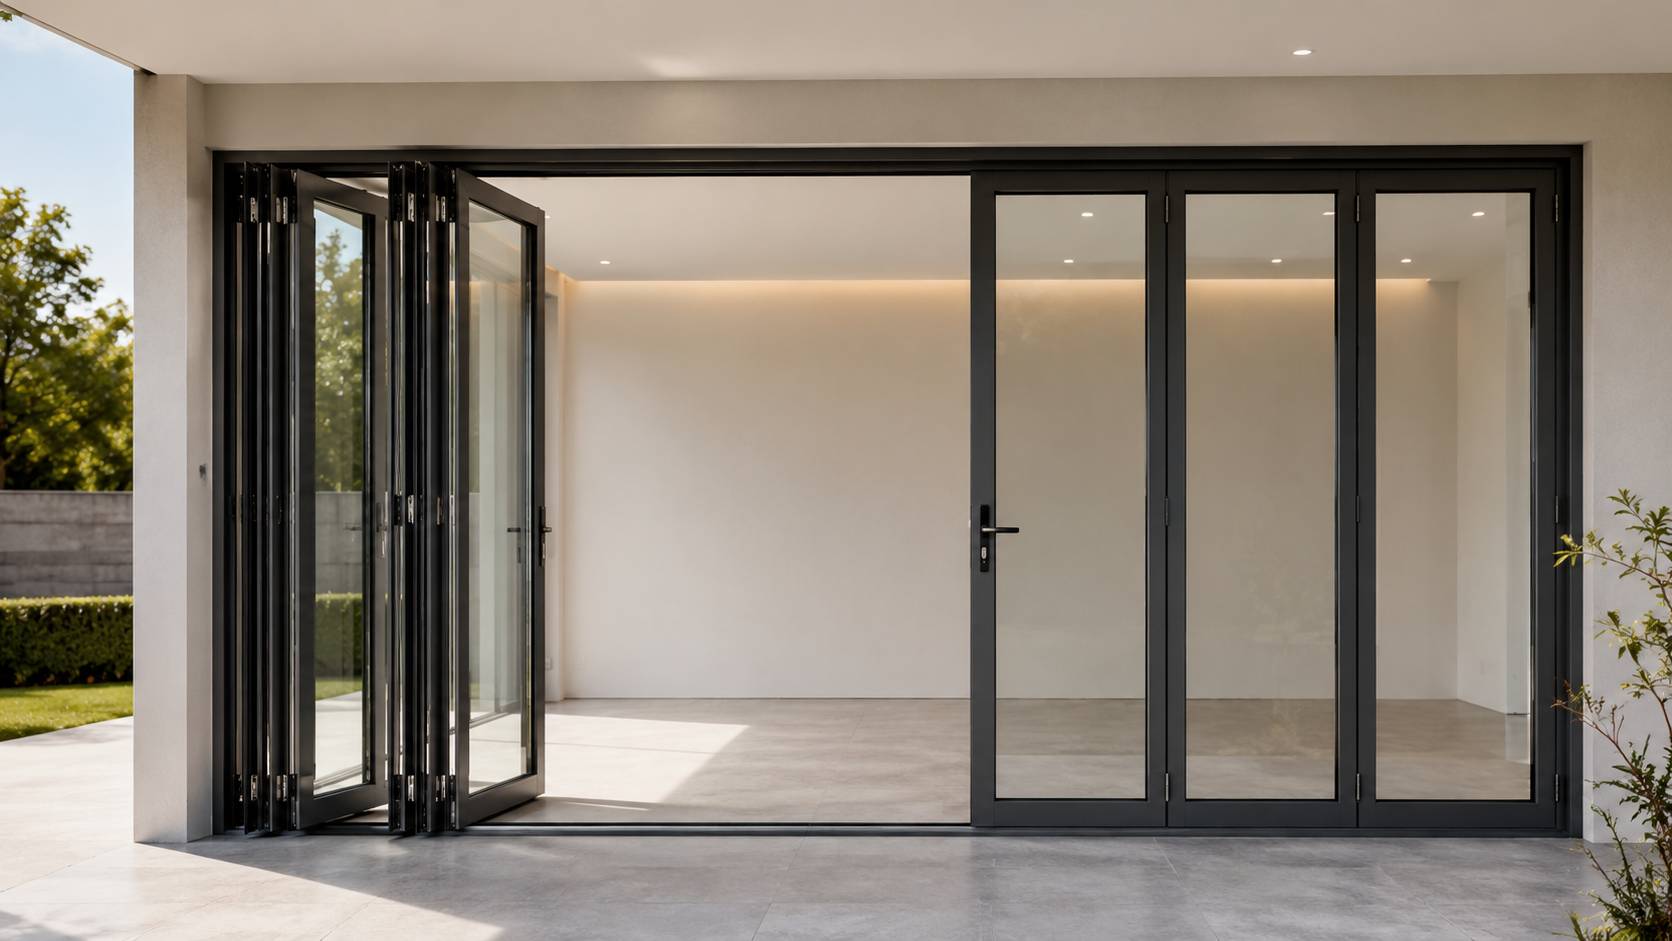
Large commercial openings can transform a restaurant, showroom, hotel, or event venue, but the door system must do more than create a broad view. It has to provide the required passage, keep stacked panels clear of furniture and circulation routes, carry the selected glass, and remain practical to operate and maintain. An aluminium folding door can meet these demands when its layout is developed around the project rather than chosen on appearance alone.
This buying guide explains how to confirm opening dimensions, panel arrangement, hardware, glazing, sealing, threshold details, and production information.
Folding systems are most useful where a project needs to switch between enclosure and a wide open connection. Several panels move together and stack at one or both sides, allowing restaurants, exhibition halls, terraces, lounges, and public venues to change how adjacent areas are used.
Aluminium bifold doors can release more of an opening than systems in which panels remain overlapped within the frame. That makes them useful for seasonal dining areas, showroom fronts, hospitality spaces, and rooms that must expand for events. Buyers should define the required clear passage first because the structural opening, frame size, and usable opening are different measurements.
Open panels still need a stacking zone. Tables, counters, columns, signs, landscaping, and emergency routes must remain clear of that area. For commercial bifold doors, the panel stack and pedestrian route should be checked on the floor plan before the folding direction is approved. If the selected folding system supports a traffic door, it can provide routine access without requiring the full panel set to open.
Early architectural dimensions are not always ready for production. Flooring, cladding, plaster, waterproofing, and threshold build-up can change the finished opening, so every quotation should identify which measurements are provisional and which have been verified on site.
The schedule should distinguish structural width and height, finished frame size, finished floor level, installation allowance, threshold height, clear passage, and panel stacking width. If floor finishes are incomplete, their final thickness should be recorded.
Panel quantity depends on total width, preferred sightlines, individual panel weight, hardware capacity, and available stacking space. More panels create additional hinges and seals, while fewer panels may produce heavier leaves. An aluminium folding door may fold to one side, divide between both sides, or operate inward or outward. The choice should follow circulation, furniture, exterior paving, drainage, and safety requirements rather than a standard panel count.
The operating system carries every moving panel. Hardware selection should therefore follow panel dimensions, glass weight, opening frequency, and the condition of the supporting structure. A refined frame cannot compensate for undersized carriers, poorly aligned tracks, or inaccessible adjustment points.
Tempered, laminated, insulated, and specialist glazing packages have different weights. Buyers should confirm how the load passes through carriers, rollers, hinges, guides, frame connections, and the building opening.
Restaurants, hotels, and public venues may operate doors more often than private homes. Track cleaning, roller adjustment, hinge inspection, lock replacement, and spare-part availability should be reviewed before ordering. Quotations from folding door manufacturers should identify the operating system clearly. A general claim such as “premium hardware” is not enough for a technical comparison.
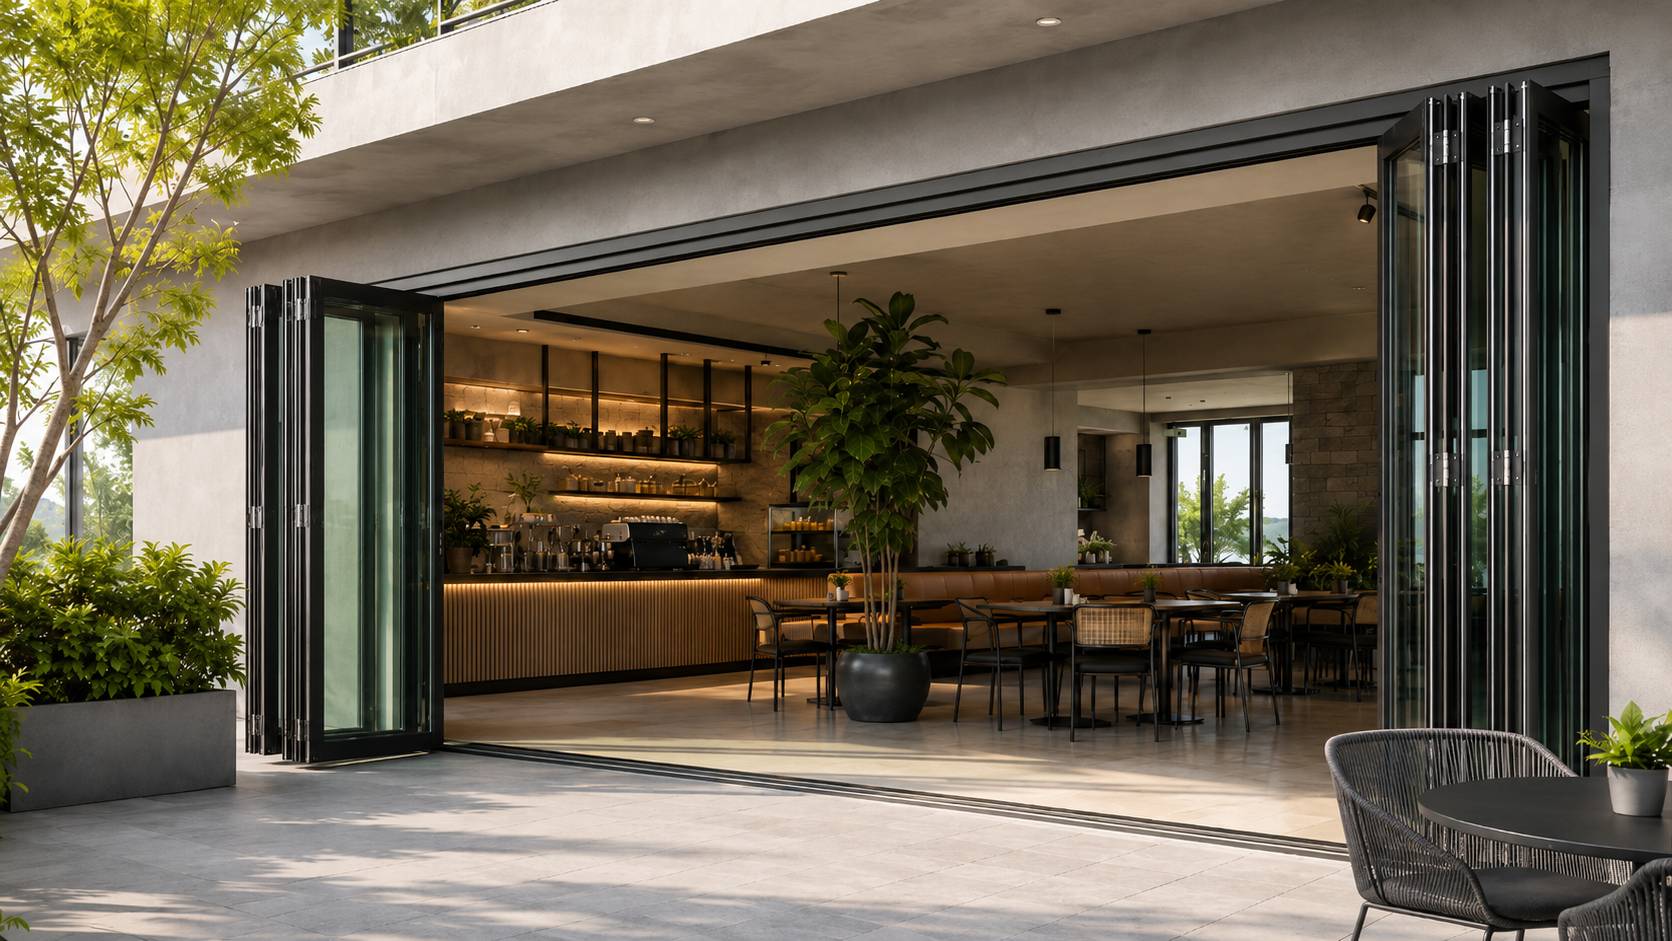
Glazing and frame choices influence safety, privacy, comfort, panel weight, and hardware selection. They should be reviewed together with the seals and threshold because each change affects the performance of the complete assembly.
Tempered glass suits projects that prioritize impact safety and controlled breakage. Laminated glass helps retain fragments after damage, while sound-control glazing can support hotels, meeting areas, and street-facing restaurants. Smart glass may be considered where privacy changes during the day. Double glazed bifold doors can support thermal and acoustic goals, but the added weight must be matched to panel size and hardware capacity.
A folding system has several panel-to-panel joints, so weather performance depends on more than the outer frame. Buyers should check perimeter gaskets, inter-panel seals, locking pressure, threshold design, sill drainage, and installation sealing. Thermal break aluminium profiles with PA66 nylon thermal insulation strips can reduce direct heat transfer through the frame, while EPDM sealing materials can support compression at frame and panel joints. External bifold doors need these details matched to the site’s wind and rain exposure.
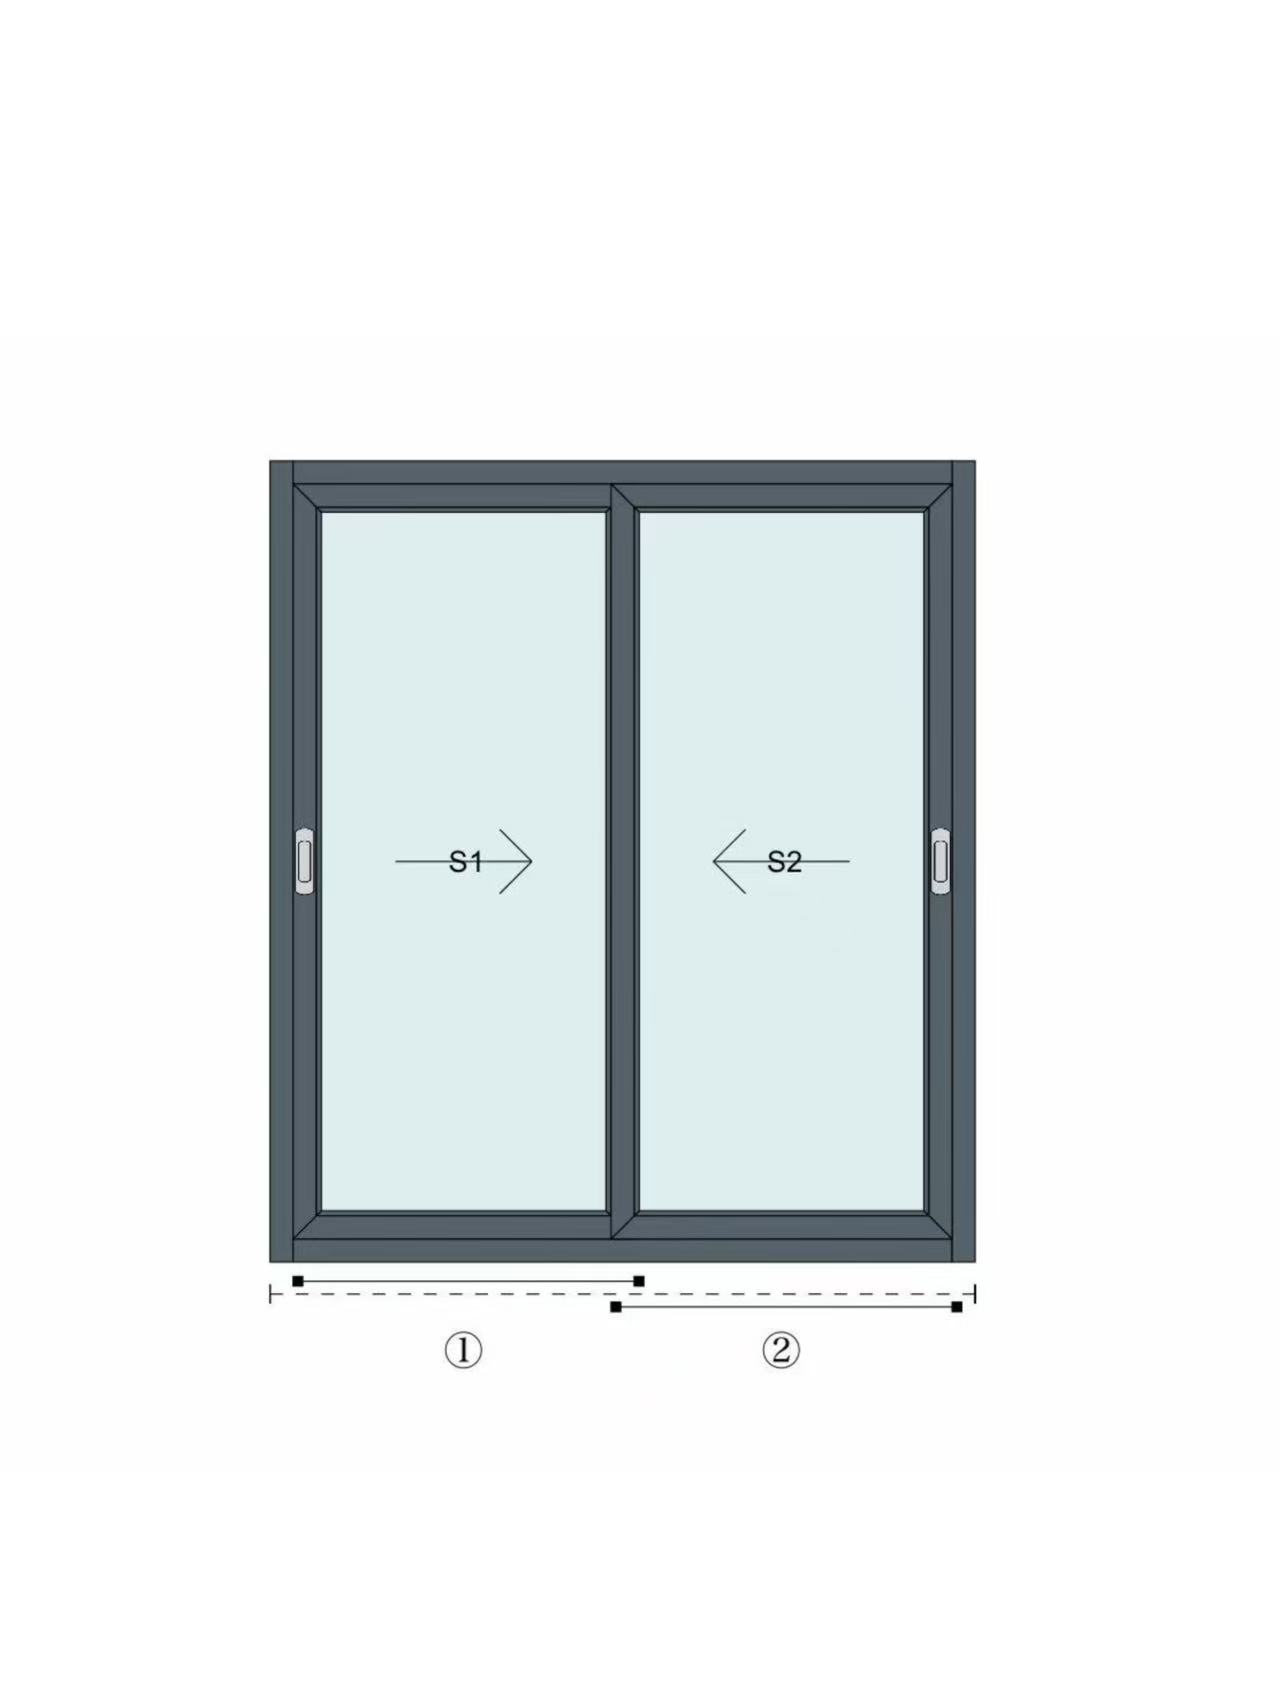
Both systems can suit wide openings, but they use space differently. Folding panels stack at the side and can release most of the opening. Sliding panels stay within the track line and normally overlap. The better choice depends on required clear passage, daily traffic, side storage space, maintenance access, and the desired connection between areas.
An aluminium folding door is often appropriate where the project values broad seasonal opening and flexible zoning. Sliding doors may suit areas with constant daily access, limited side stacking space, or no need to open almost the full wall. Folding systems place more attention on hinge alignment, panel stacking, and multi-panel sealing. Sliding systems place more attention on roller quality, track precision, drainage, and panel overlap.
Buyers reviewing both options can use the door range to compare folding, sliding, French, and casement systems before finalizing the opening strategy.
A useful quotation requires more than width and height. Procurement teams should issue enough information for panel planning, glass and hardware selection, threshold design, weather review, packaging, and delivery. Commercial bifold doors should also be checked against architectural, structural, interior, and finished-floor drawings before approval.
The request should identify the building type, installation location, opening width and height, finished floor level, frame allowance, and required clear passage. Buyers should also state whether the opening connects interior rooms, leads to an exterior terrace, or forms part of a public access route. These details affect panel layout, threshold selection, weather exposure, and hardware demand.
The quotation should confirm panel quantity, panel width, folding direction, stack position, and whether a traffic door is needed. The available side space should be checked against the folded panel stack. If the door opens outward, exterior paving, landscaping, drainage channels, and pedestrian movement should be reviewed. If it opens inward, furniture and interior circulation must remain clear.
The specification should identify the frame system, finish, glass package, hinges, rollers, carriers, handles, locks, and limiters. If insulated or laminated glass is selected, the supplier should confirm that the hardware system suits the resulting panel weight. For projects with thermal or acoustic requirements, the quotation should also describe the glazing build-up and sealing approach.
The threshold may be flush or raised depending on accessibility, weather performance, and floor design. Exterior installations need clear drainage and waterproofing details. Buyers should confirm how the frame will be fixed to the head, jambs, and floor, and whether the supporting structure is ready for the load. Installation drawings should be approved before production begins.
Each panel and frame component should be labeled according to the opening code, elevation, room, or installation zone. Packaging should protect glass, corners, hardware, and surface finishes during transport. The delivery sequence should follow site readiness so panels are not stored for long periods in exposed or congested areas.
The cost of aluminium bifold doors will vary with opening size, panel quantity, glazing, hardware, finish, threshold, packaging, and project location. Comparing prices without matching these details can create a false saving. Each quotation should include a configuration summary and drawing so all suppliers are pricing the same scope.
Once the project conditions are clear, Yuxinyuntong can help review commercial bifold doors in relation to panel layout, glazing, finish, and intended use. We recommend confirming the finished opening, floor level, folding direction, clear passage, glass package, and operating frequency before production drawings are approved.
The Multi-Functional Broken Bridge Aluminum Folding Door is designed for large openings in public, commercial, and private projects. Available glazing choices include tempered, laminated, soundproof, and smart glass. Its broken bridge aluminium construction uses PA66 nylon thermal insulation strips and EPDM sealing materials, while black, white, brown, and customized finishes allow coordination with different interiors and facades.
A successful specification begins with how the space will operate. Confirm the required clear opening and pedestrian route, then settle the finished dimensions, panel count, stacking position, folding direction, glass package, hardware load, seals, threshold, drainage, and maintenance access. Production should begin only after the drawings reflect the actual wall and floor conditions.
For commercial spaces and large-opening projects, buyers can send project details for configuration review before production, including opening drawings, finished floor details, preferred panel layout, glass requirements, project location, and quantity.
Q: How many panels should an aluminium folding door have?
A: Panel quantity should reflect the opening width, required clear passage, individual panel size, glass weight, hardware capacity, and available stacking space. Buyers should approve the complete layout rather than choosing a panel count only for appearance.
Q: Are aluminium bifold doors suitable for exterior commercial openings?
A: They can suit exterior openings when the frame, glass, seals, threshold, drainage, hardware, and installation method match the project’s wind, rain, security, thermal, and traffic requirements.
Q: What information is needed for an aluminium bifold door cost quotation?
A: A useful request includes opening width and height, finished floor level, panel quantity, folding direction, frame finish, glass package, hardware requirements, threshold type, project location, order quantity, packaging needs, and drawings.








Leave a comments