
Nullam dignissim, ante scelerisque the is euismod fermentum odio sem semper the is erat, a feugiat leo urna eget eros. Duis Aenean a imperdiet risus.
Nullam dignissim, ante scelerisque the is euismod fermentum odio sem semper the is erat, a feugiat leo urna eget eros. Duis Aenean a imperdiet risus.
When the post-survey aluminium window quotation arrives with a higher total, ask for the changes by opening reference. Purchasing needs to see whether the increase came from a measured dimension, a revised product choice or extra installation work. Without that breakdown, even a negotiated discount leaves the scope unresolved.
Keep the tender package at hand when reviewing custom aluminium windows after survey. A revised total means little without it. Before choosing among Yuxinyuntong window systems, establish what was measured and which dimensions the supplier is being asked to manufacture.
Take an opening labelled W-07 on a tender drawing. What does its width describe: the structural opening, a nominal module, or the outside of the frame? Put that answer beside the surveyor’s measurement. If one figure describes the opening and the other describes the frame, subtracting one from the other will not establish a survey error.
Window opening measurements describe the space available in the building. Frame dimensions describe the assembly being supplied. The installation joint sits between them. The selected system and wall detail determine how that joint is designed. Do not carry a deduction from an unrelated project into this production schedule. The designer needs to confirm the joint for this frame and surrounding construction.
If the width differs across the opening, retain the measurements at their actual positions. Note a tapered reveal or existing finish on the same sheet, including whether that finish stays or will be removed. Label the supporting photograph W-07 too, so the person reviewing the price can find the actual opening.
If the survey and tender disagree, keep both values visible. Replacing the tender number silently makes it difficult to explain the revised aluminium window quotation later. For W-07, one line in a difference log can retain the tender dimension, survey result and proposed response. Other openings need not be reopened unless the same assumption affects them.
Follow the measured discrepancy into the work. Does W-07 now require a different frame or sash arrangement? Or can the ordered window remain as drawn, with the adjustment made to the surrounding opening? In the latter case, the added cost may belong to the site work rather than the window.
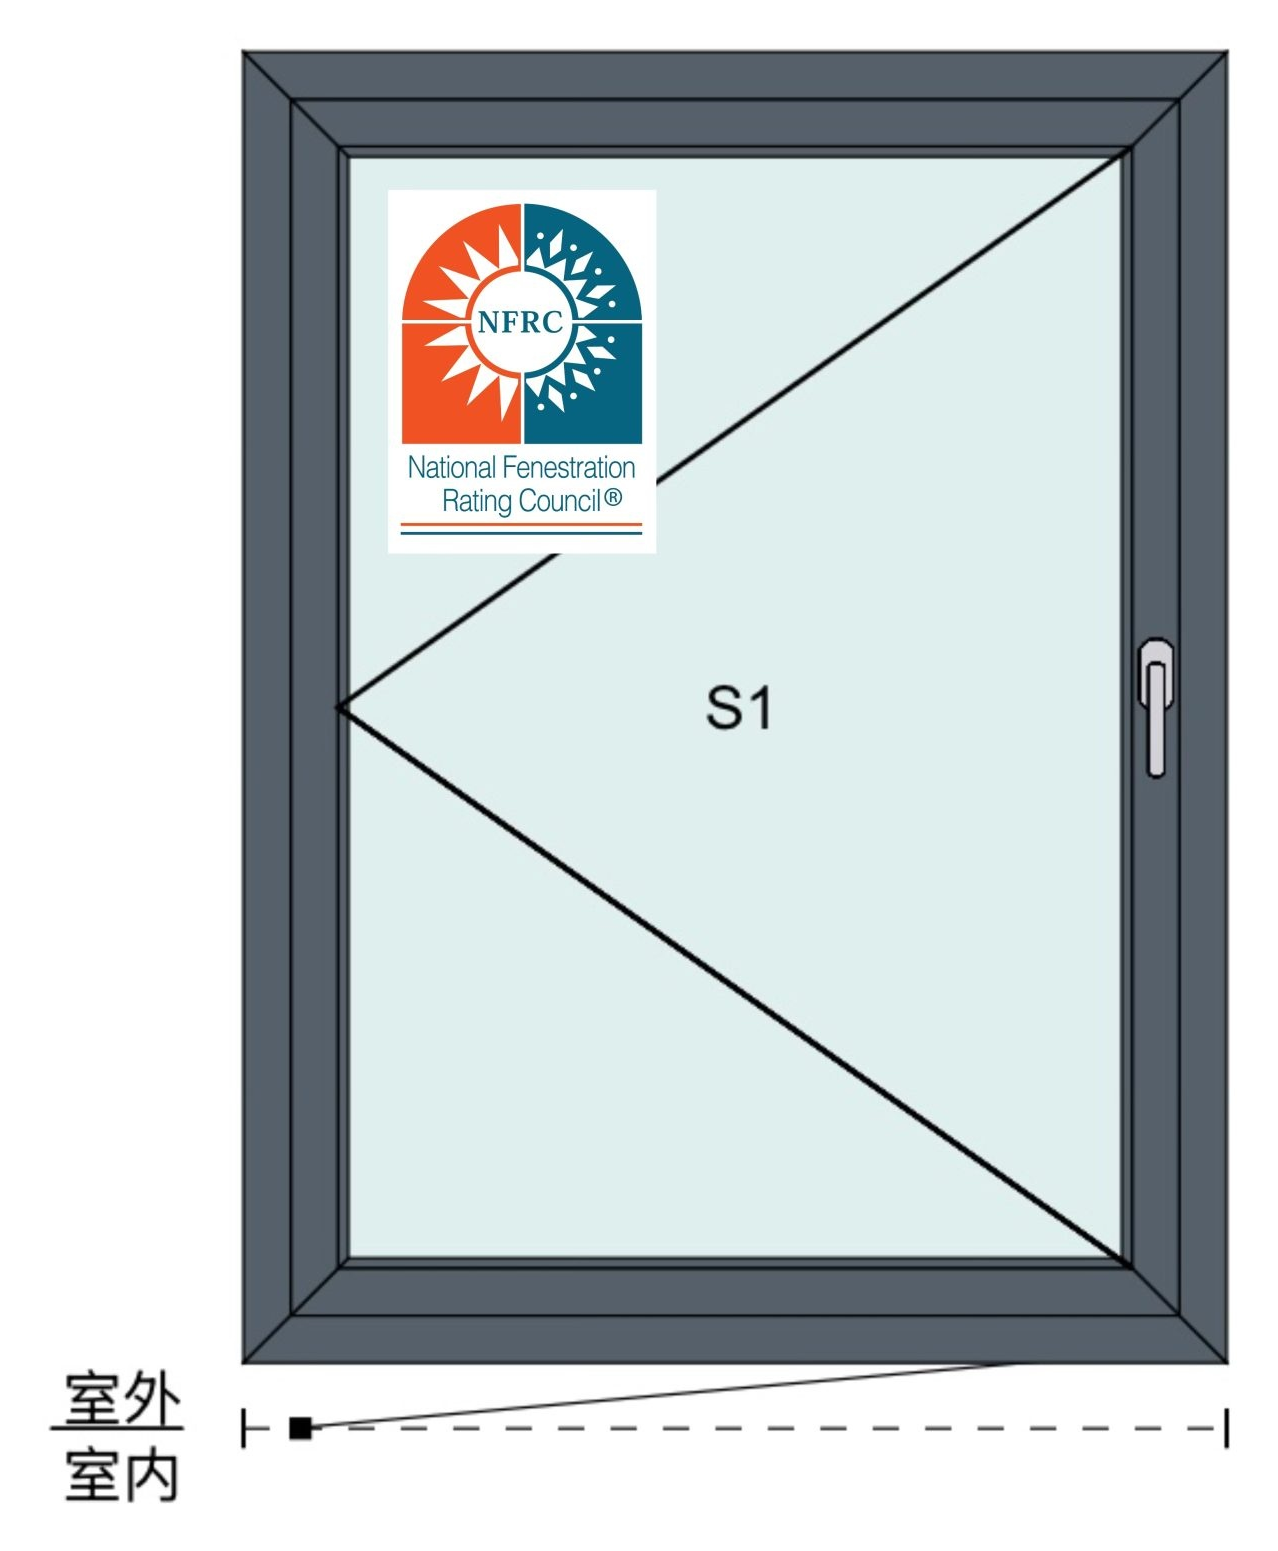
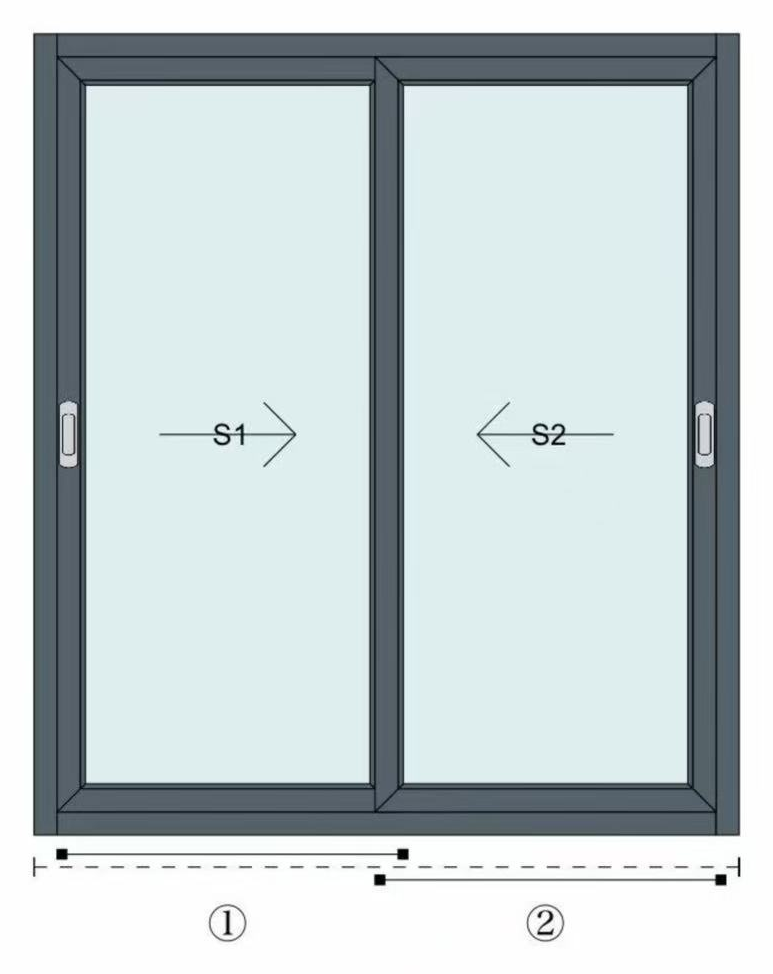
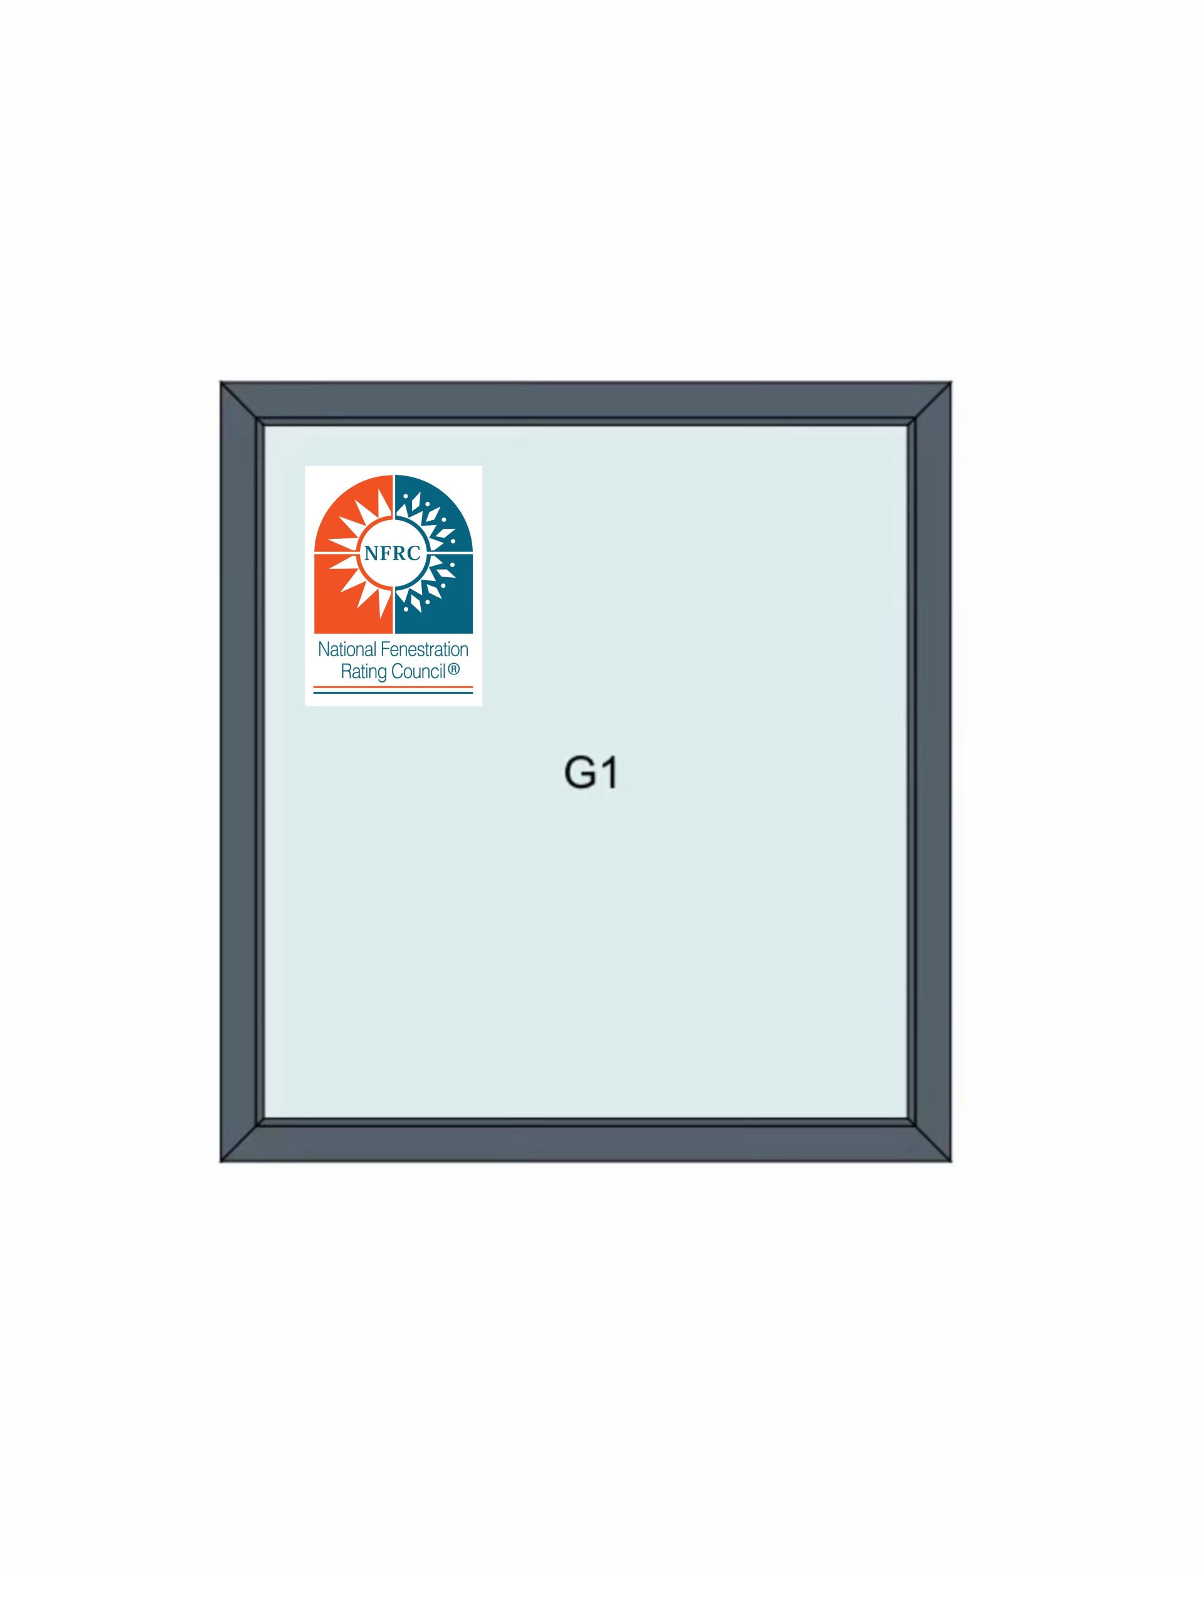
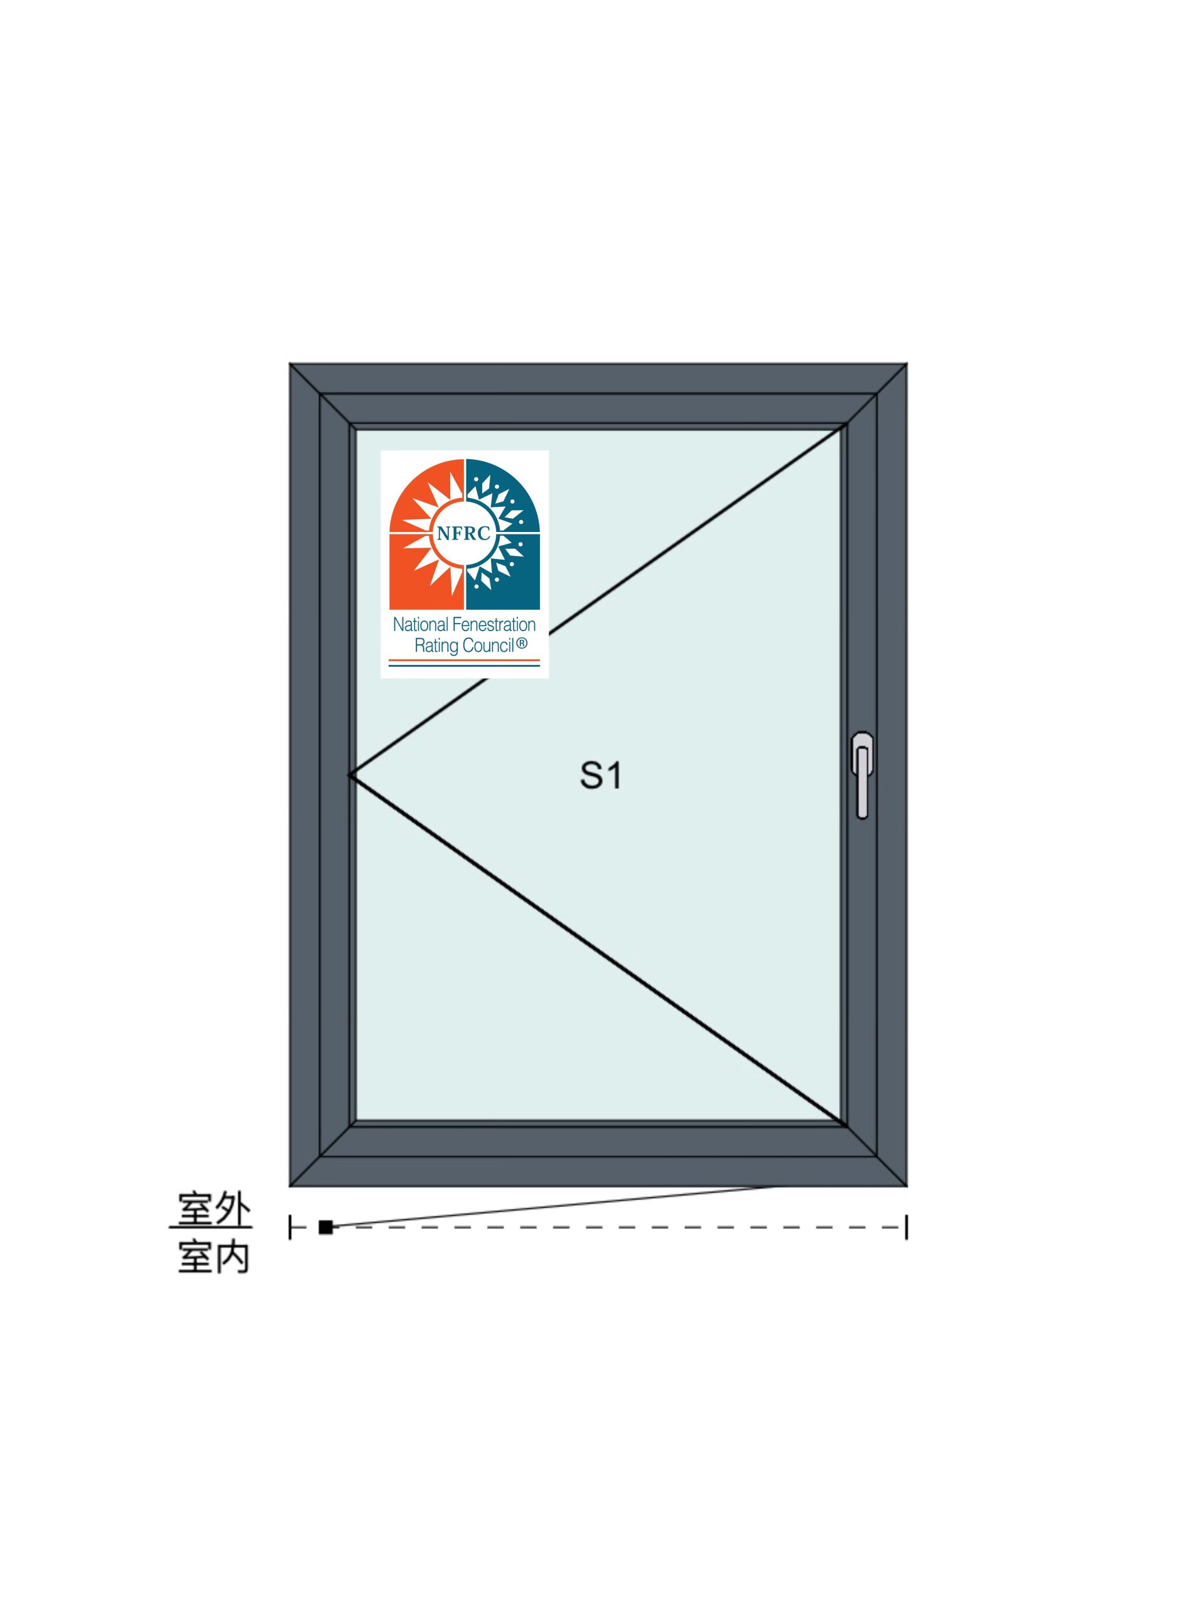
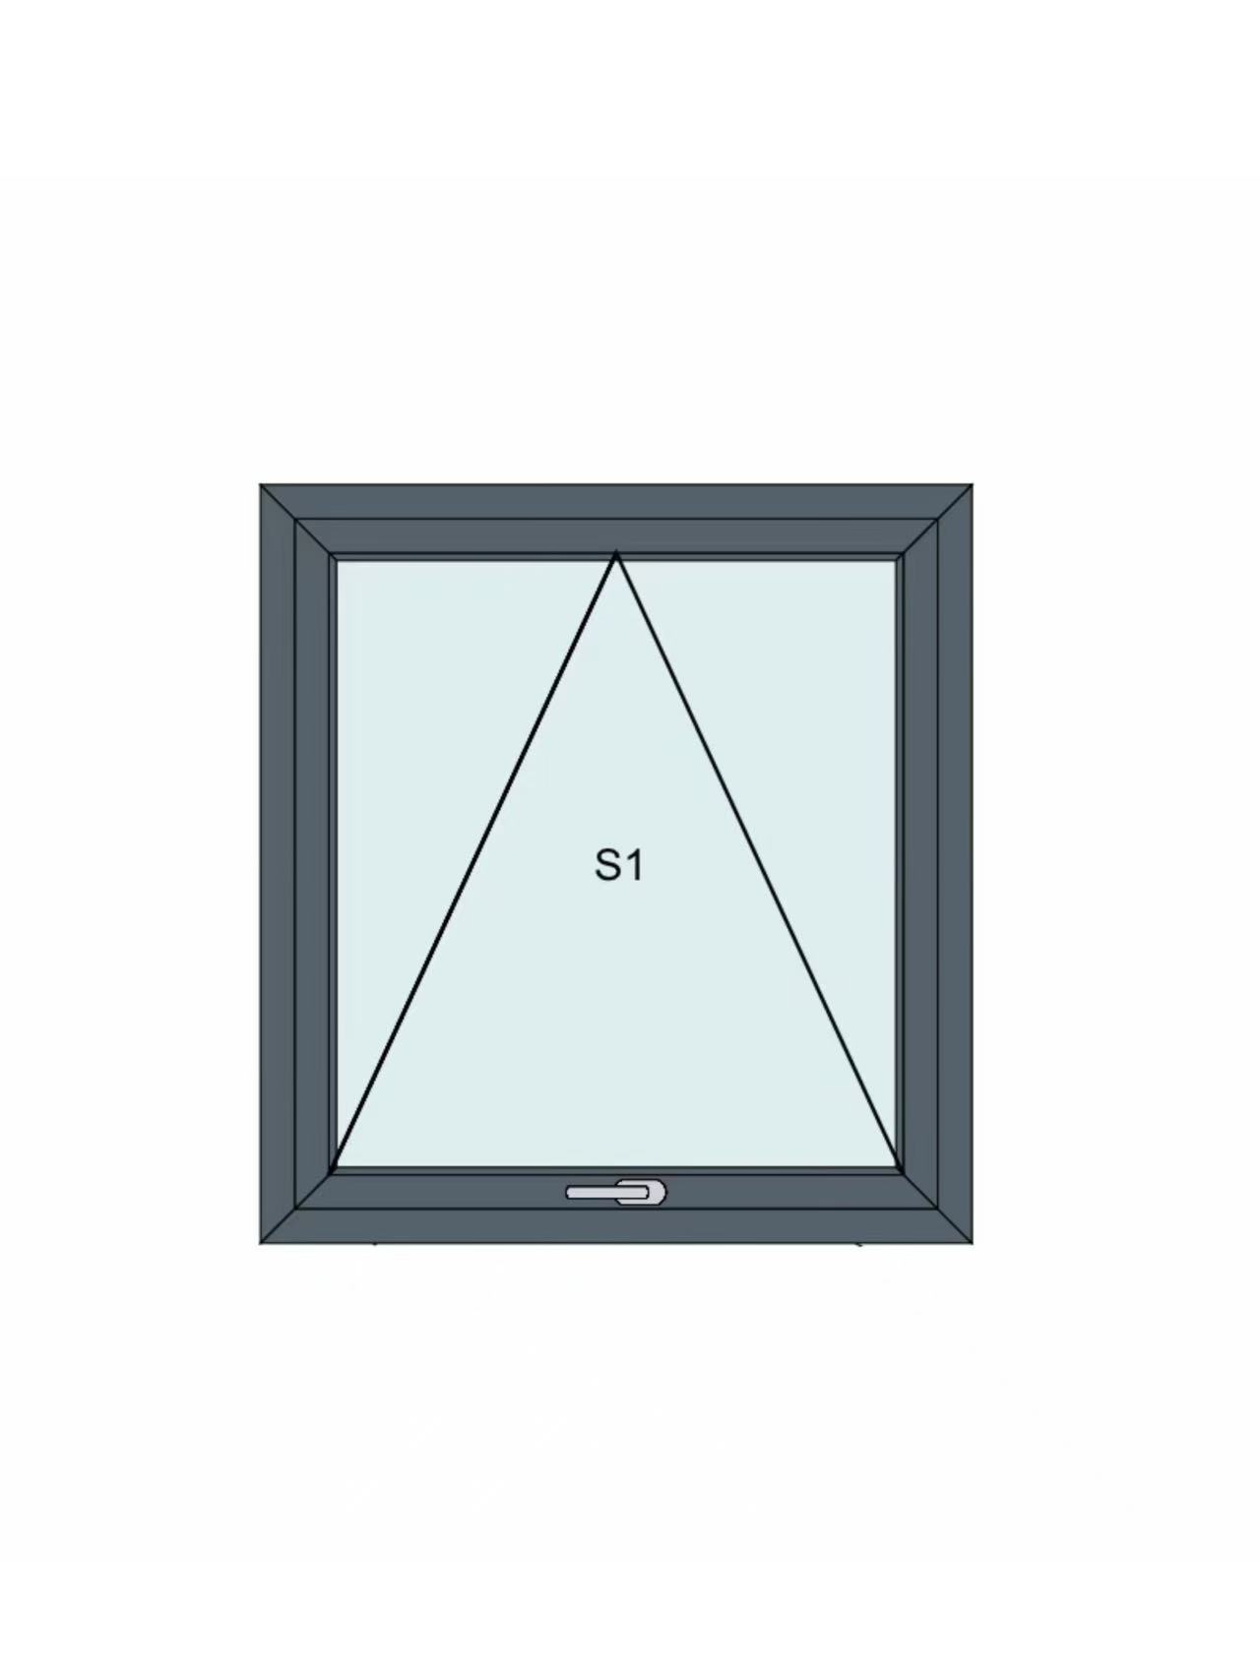
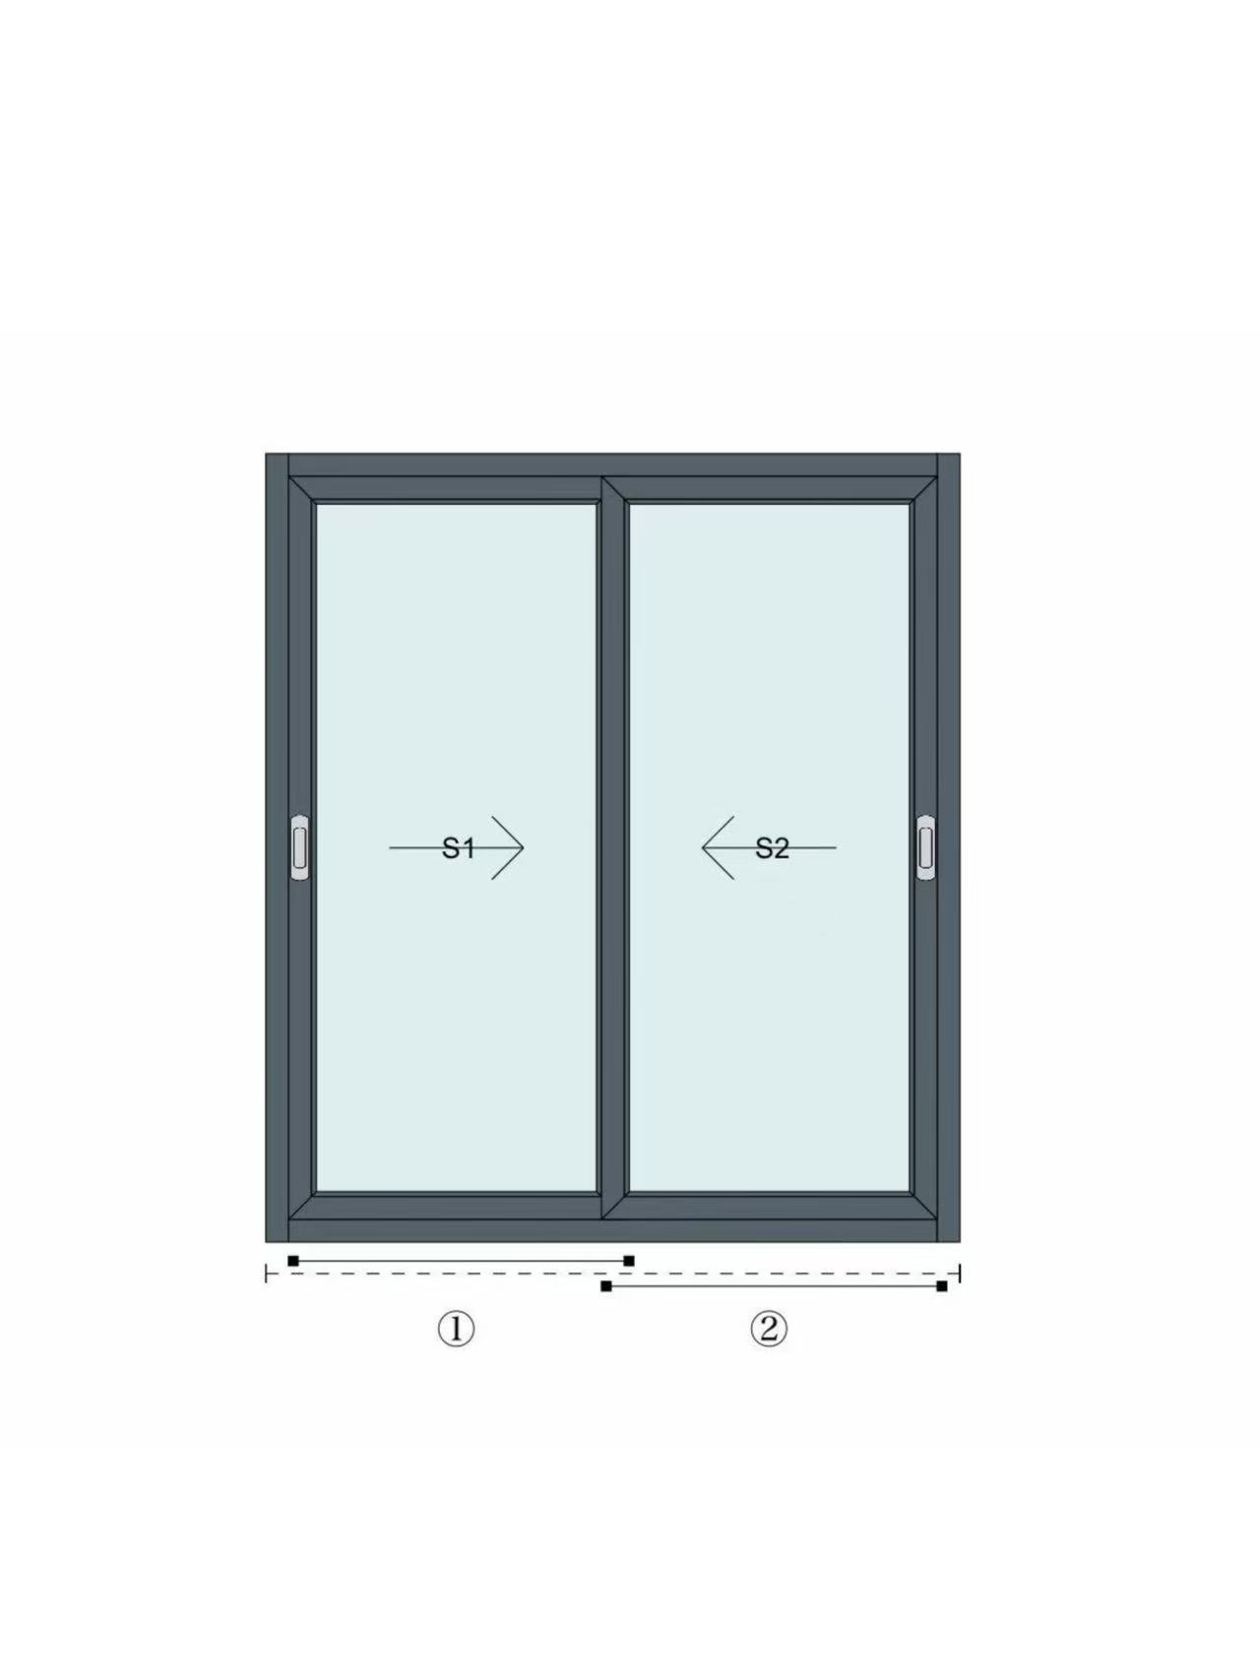
Yuxinyuntong’s range includes sliding, casement, awning and bifold windows. Check the operating space when considering those options. For an outward-opening sash, draw the nearby construction through the opening arc. For a folding unit, show the stacked panels. A configuration change may solve one fit problem and create another at the same overall width.
For custom aluminium windows, trace the change through the assembly. A glazing revision needs a hardware check if it changes the sash weight. For a sill revision, look at where water exits and how the frame joins the wall. The estimator needs the reviewed detail before pricing the change as settled work. A different opening direction can affect access, screens or nearby fittings. These are design questions before they become price questions.
Thermally broken aluminium, laminated glazing and Low-e glazing are among Yuxinyuntong’s available options. Discuss them as a proposed assembly. If a buyer requests a glazing change after survey, the supplier still needs to confirm its fit with the chosen frame and hardware, while the project reviewer checks the evidence for the required thermal, acoustic or safety performance.
Draw a clear boundary around the revised supply package. Who removes the old frame? Who repairs the reveal? Who provides fixing supports and perimeter sealing? An aluminium window installation can involve several trades, and the manufacturer’s scope may cover only part of it.
The drawing should let a reviewer connect the measured building condition to the assembly being ordered. Window shop drawings need an opening reference, revision, frame dimensions, opening direction and relevant head, jamb and sill details. A view from the wrong side can reverse the interpretation of an opening direction, so state the viewing convention too.
Where site measurement has changed a dimension, highlight it. Mark an unresolved dimension as a hold. For repeated openings, say which have their own survey and which have been grouped on an assumption. A copied dimension should not look like an independently verified result. The convenience of grouping them should not conceal a known exception.
At the aluminium window installation detail, follow the frame around the head, jambs and sill. Can the installer reach the fixings? Will the adjacent finish conceal a drainage outlet? Which perimeter work has to happen before the next trade closes the area? Structural fixing design and any required performance evidence belong with the responsible project specialists.
Send the annotated schedule and affected details through project technical support. Yuxinyuntong provides technical service before and after sales across its door, window and building-material work. For this review, ask specifically which drawing checks, samples and installation information are included in the proposed scope.
Match W-07 to W-07 in the two offers. Read the quantity and frame configuration first, followed by glazing, hardware, finish and packing. Read the installation exclusions alongside it. Ask for an explanation of each changed field, even where another adjustment has cancelled its price effect.
Label each price movement by its cause: survey, design request or commercial term. A verified increase in frame size belongs in the first group. A request for a different coating belongs in the second. Record freight, payment terms and quote validity separately. Purchasing can then approve the survey adjustment without also approving a finish upgrade that happens to appear in the same offer.
Put the surveyor’s name and date beside the window opening measurements. Was the sill finished then? Was cladding still to be installed? If the answer leaves a dimension conditional, retain that condition on the offer so purchasing does not release it as final.
Once the differences are resolved, issue the agreed window shop drawings with the quotation revision. Keep the accepted finish reference and any hardware sample comments with that package. Approving “the new total” alone does not tell production which drawing, glass or finish was accepted.
Return to the changed opening and follow it through the drawing, components and installation scope. That is how the buyer can judge the revised price rather than negotiate against an unexplained increase. Then request a revised window proposal with the opening schedule and marked drawings attached. Name the accepted drawing and offer revisions in the release; those are the references the factory and site team will actually use.
Q1: Can the manufacturer use the rough opening size as the frame size?
A1: Not automatically. The frame-to-opening relationship depends on the selected system and installation joint. Identify the measurement basis and approve the installation detail before releasing production dimensions.
Q2: Does every measurement change require a completely new window design?
A2: No. A change confined to the frame dimensions may leave much of the design intact. If the revision reaches the sash, glass or hardware, ask the supplier which compatibility checks have to be repeated.
Q3: What should accompany a request to review a changed quotation?
A3: Send the original offer, current opening schedule, marked survey results, photographs and the affected drawing revision. The Yuxinyuntong contact team can review the enquiry against a defined supply scope.









Leave a comments