
Nullam dignissim, ante scelerisque es euismod fermentum odio Sem semper el es erat, un feugiat leo urna eget eros. Duis Eneoun imperdiet risos.
Nullam dignissim, ante scelerisque es euismod fermentum odio Sem semper el es erat, un feugiat leo urna eget eros. Duis Eneoun imperdiet risos.
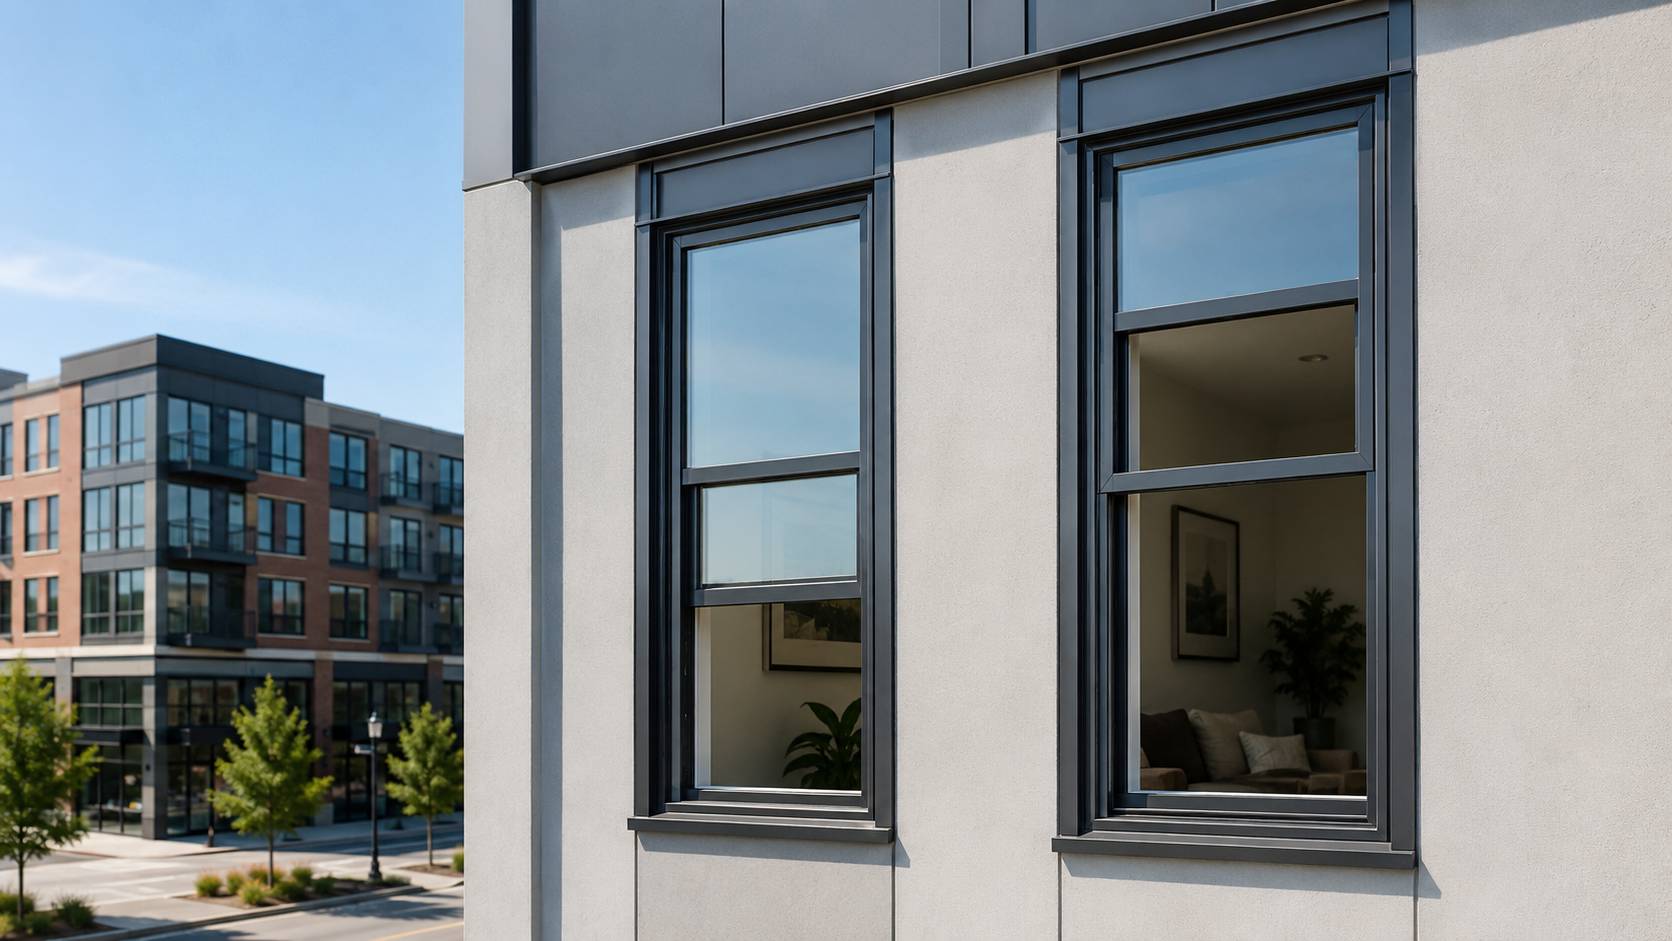
Vertical sliding windows suit apartment blocks, hotels, schools, offices, and other projects where swing space is limited. Yet a single hung window and a double hung window should not be treated as interchangeable simply because their elevations look similar. The number of operable sashes changes ventilation, cleaning access, sealing points, hardware, and long-term maintenance.
This guide compares the two structures from a project buyer’s perspective. It covers operation, energy and weather performance, building-area fit, cost drivers, and the information that should be fixed before production. The aim is to match the configuration to real use conditions rather than name one universal winner.
Both designs normally have an upper and lower sash arranged in one vertical frame. On drawings, they may look almost identical. The difference appears when the sashes move: one design keeps the upper sash fixed, while the other allows both sashes to travel vertically. That distinction must be written into schedules and fabrication drawings rather than left to visual interpretation.
The selected arrangement influences balance hardware, locking points, meeting rails, gaskets, screens, cleaning access, labels, and spare parts. In a multi-unit project, a small specification gap can be repeated across many openings. Fixed and operable sash positions should be confirmed before quotations or production approval.
The two systems belong to the same broad family of vertical sliding windows, but their operating logic affects how they fit a room and a maintenance plan.
The upper sash remains fixed and the lower sash moves along vertical side channels. When open, the lower section overlaps the fixed section, so no inward or outward swing zone is needed. This suits rooms with desks, beds, counters, planting areas, or narrow walkways near the opening. Fewer moving components can simplify hardware coordination, although final performance still depends on the frame, glass, seals, and installation.
Both the upper and lower sashes are typically operable. Users may open the lower section, the upper section, or both within the limits of the hardware system. The extra movement offers more ventilation and cleaning choices, but it also introduces more moving interfaces that must remain aligned and sealed. Buyers should confirm whether the sashes tilt, lift out, or require another cleaning method because the product name does not define every hardware feature.
Operation becomes meaningful only when it is matched to occupants, furniture, and facilities-management routines.
A fixed-upper-sash design normally ventilates through the lower opening. A two-operable-sash design can offer upper and lower ventilation positions, which may help where airflow is needed above furniture or away from occupants. This does not automatically make one option more effective in every room. Opening size, surrounding buildings, prevailing wind, screens, and interior layout also influence air movement.
Cleaning features should be confirmed at model level. Some vertical sliding units allow a sash to tilt inward or be removed; others do not. This matters where exterior glass is difficult to reach. The maintenance plan should cover glass access, balance adjustment, gasket replacement, lock inspection, and spare parts.
Neither design needs the swing zone required by a casement system. Buyers should still check sill height, handle position, operating force, screen placement, and any opening restrictors. A technically operable window may still be inconvenient if users cannot reach or control it safely.
Energy and weather results come from the complete assembly. Sash type is only one part of that system.
A fixed upper sash creates fewer moving joints than a design with two operable sashes, which may reduce potential leakage paths. That is a design consideration, not a guaranteed rating. Energy-efficient two-sash windows can still perform well when meeting rails, gaskets, locks, and balance systems are properly engineered. Decisions should rely on the specified frame, glass, seals, and relevant test results where required.
Thermal break aluminum profiles use an insulating barrier to reduce direct heat transfer through the frame, and polyamide nylon strips are commonly used in that break. Low-E glass can help manage heat transfer, while insulated glass can support thermal and acoustic requirements. These components cannot compensate for poor frame alignment, incomplete perimeter sealant, blocked drainage, or unsuitable installation clearances.
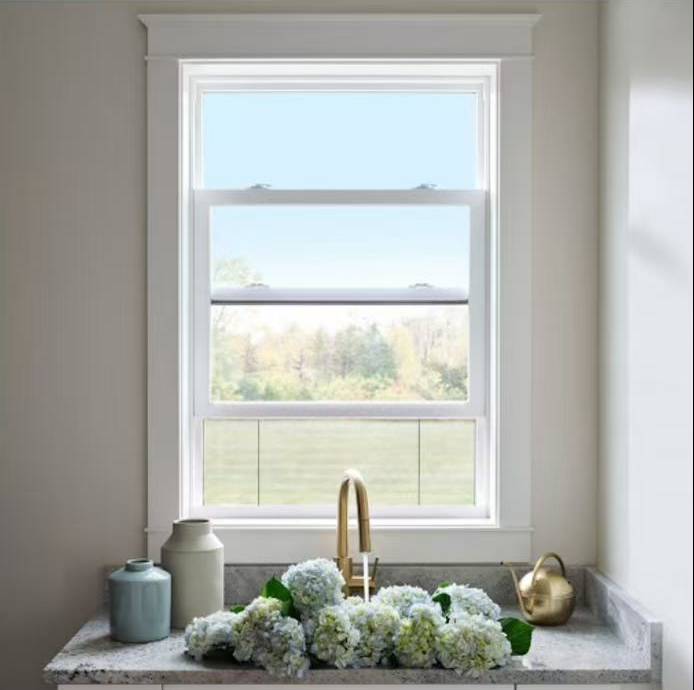
The suitable configuration may vary within one building. Room function and maintenance access are more useful selection guides than a single project-wide preference.
Apartment windows often repeat across many floors, so standardization can reduce coordination and spare-part complexity. A single hung window can suit rooms that need compact operation, a straightforward sash arrangement, and consistent production across repeated openings. The alternative may be reserved for spaces that need additional ventilation positions or easier access to both glass surfaces. Frame color, glazing, screens, and hardware should remain coordinated across the elevation.
Hotels may place greater weight on cleaning access, noise control, and predictable maintenance. Offices may focus on ventilation, façade consistency, and operating convenience. Commercial building windows can also face heavier use or formal maintenance procedures. The two-operable-sash option should be selected where the second moving section provides a clear practical benefit.
Ground-floor and exposed locations may need stronger safety glass, enhanced locks, or project-specific impact performance. Egress-related openings require attention to clear opening dimensions and local code conditions. Labels such as impact or egress do not prove compliance by themselves; size, glass, hardware, opening area, test evidence, and destination-market rules must be reviewed.
Pricing varies with the number of operable sashes, balance components, locks, seals, frame material, size, glass build-up, screens, finish, testing, and order quantity. A highly specified fixed-upper-sash unit may cost more than a casement two-operable-sash unit. Quotations should therefore be compared on the same dimensions, glazing, hardware, finish, and performance scope.
Packaging, labeling, destination-market documents, replacement parts, and delivery sequence also affect the offer. Large apartment orders may need floor-by-floor identification, while mixed-use projects may require several glazing and hardware packages. Buyers should compare the full production and delivery scope, not only the first unit price.
A production-ready schedule should translate design intent into clear fabrication and delivery instructions.
Each opening should have a code linked to its floor, room, elevation, rough opening, and finished size. The schedule must identify fixed and operable sash positions, opening height, screen placement, and any restrictor or special access requirement. Similar-looking units should not share one code if their glass, movement, or hardware differs.
Confirm profile material, thermal break requirement, glass build-up, Low-E coating where needed, locks, balance system, gaskets, color, and finish. Air, water, thermal, acoustic, or impact requirements should be stated in measurable project terms when applicable. An approved sample or color reference can reduce disagreement after production starts.
Final drawings should show the actual sash arrangement before sign-off. Packaging labels can include window code, floor, room, and elevation so installers can sort units efficiently. The file should also record spare hardware, protection requirements, and delivery order. Buyers can use an aluminum window schedule guide to organize these details before release.
Yuxinyuntong offers a Single / Double Hung Window category with a single-hung configuration built around a fixed upper sash and vertically sliding lower sash. The system uses thermally broken aluminium profiles with polyamide nylon strips and can be specified with Low-E, insulated, laminated, or tempered glazing. It is intended for residential homes, apartments, schools, commercial buildings, and public facilities where compact vertical operation is useful.
A fixed-upper-sash structure often suits projects that value fewer moving components, compact operation, and repeatable specifications across many openings. A two-operable-sash structure is more relevant where the additional movement provides a practical ventilation or maintenance benefit. Neither choice should be separated from the frame, glass, hardware, seals, installation details, and service plan.
Turn the window schedule into a production-ready specification by sending project details for a window-by-window configuration review, including opening sizes, sash requirements, glass packages, target market, performance needs, and project quantities.
Q: What separates the two common vertical sliding window structures?
A: One normally has a fixed upper sash and an operable lower sash. The other typically allows both sashes to move vertically. This changes ventilation options, hardware quantity, sealing points, cleaning access, and maintenance requirements.
Q: Does the two-operable-sash design always provide better energy performance?
A: No. Performance depends on the frame, glazing, meeting rails, gaskets, locks, installation sealing, and test results. A fixed upper sash may create fewer moving joints, but the complete specification remains more important than the opening type alone.
Q: What should buyers provide before ordering vertical sliding aluminium windows?
A: Buyers should provide opening dimensions, sash layout, quantity, frame and color requirements, glass package, hardware, screens, performance targets, project location, packaging labels, and approved drawings.








Deja un comentario